2026 Clayton
Mobile Home for Sale

Halfmoon, NY

Return to List Back to List
2026 Clayton Mobile Home For Sale

Buy: $99,900

  • 3 Beds
  • 2 Baths
  • Listed: Today

Additional Info

  • Lot Rent: $720/per month


Home Location

Crescent Gardens Mobile Home Park (Age-Restricted 55+)
7 Plank Road
Halfmoon, NY 12188

Seller Contact

Laguna Canyon Group LLC
Crescent Gardens LLC
5183907397 (518) 390-7397
Send Email to Seller


Home Description

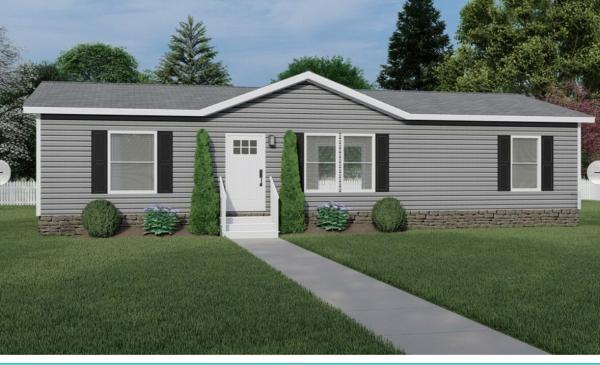
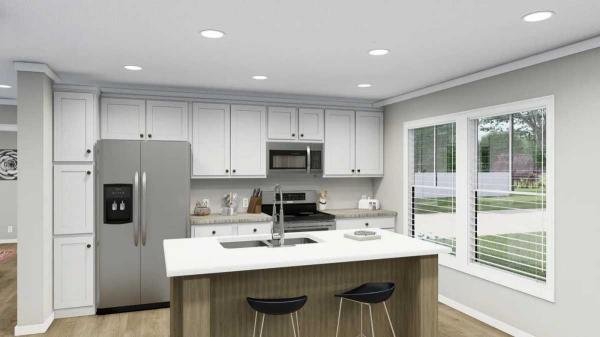
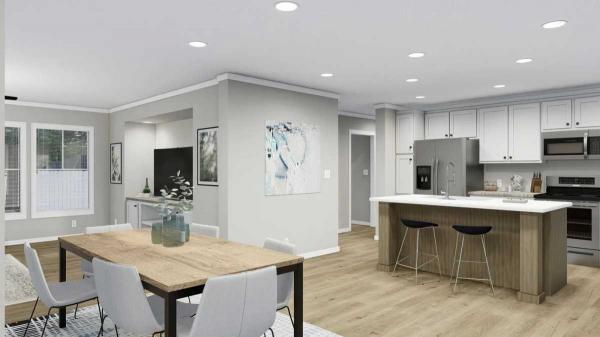
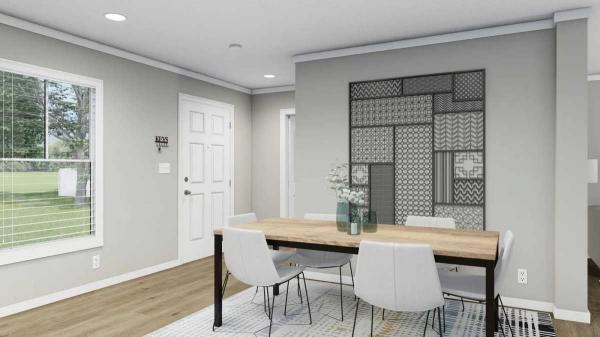
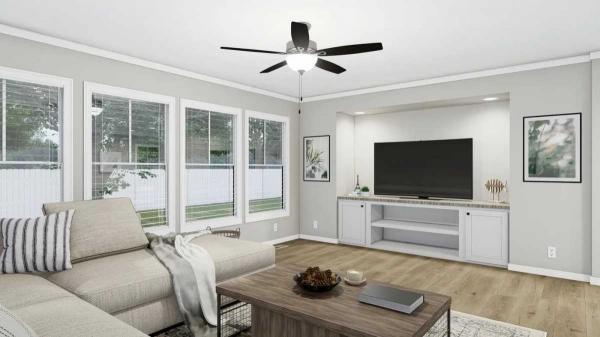
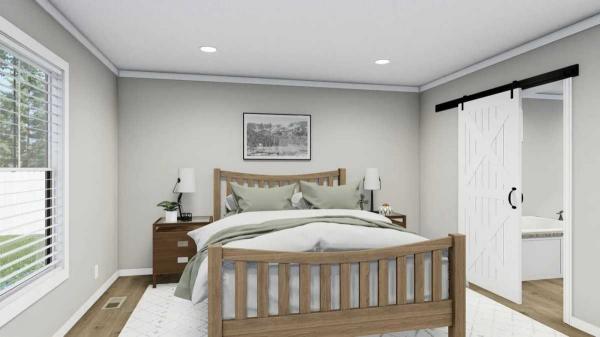
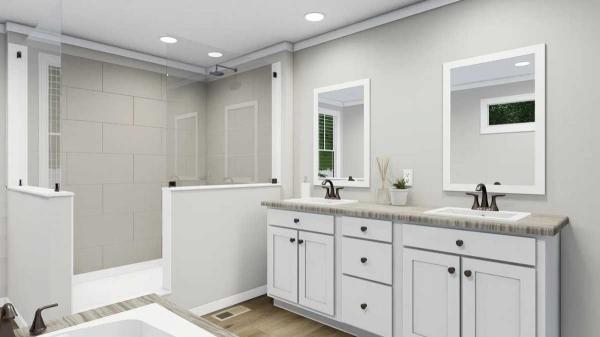
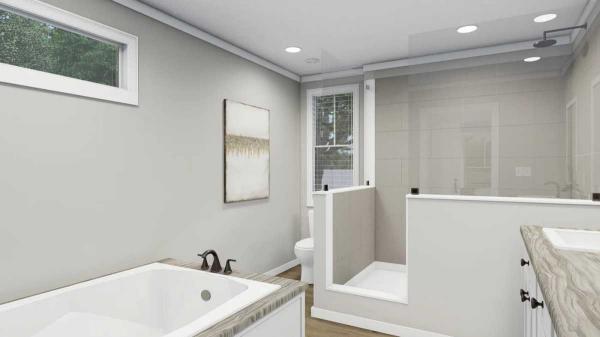
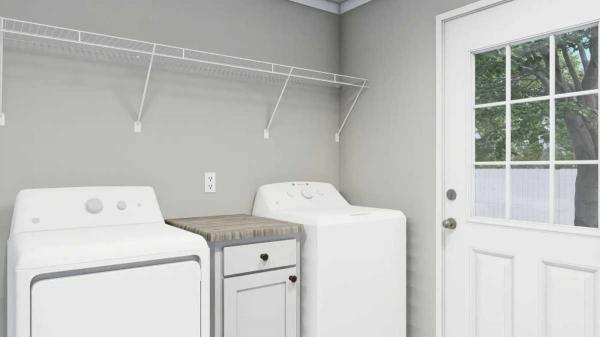
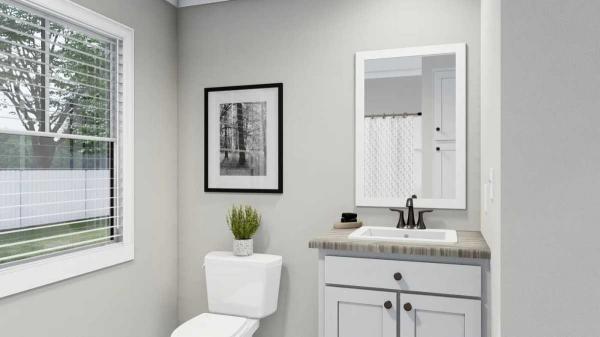
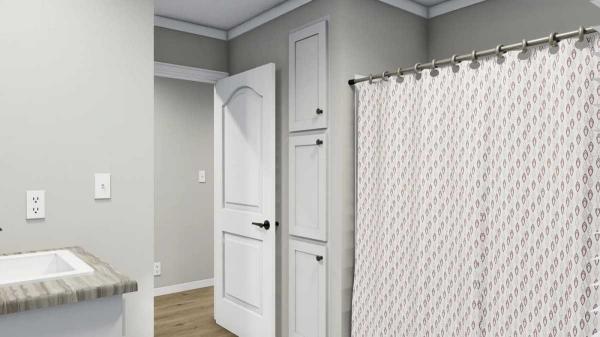
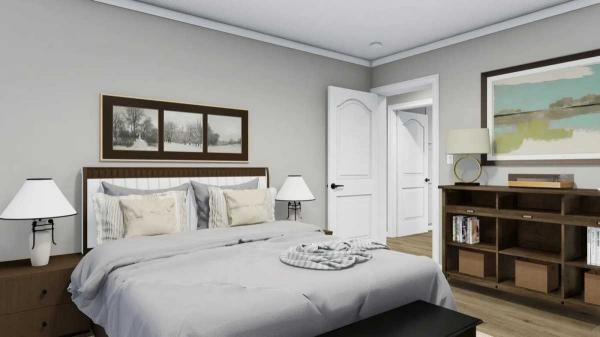
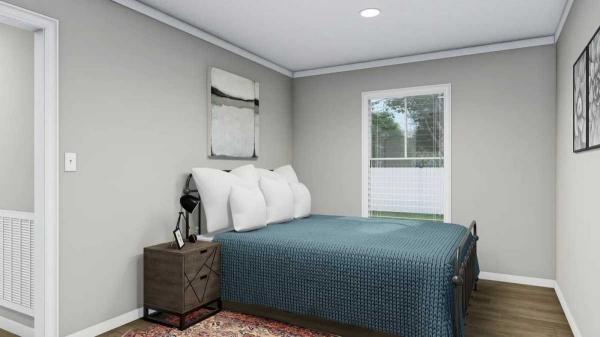
Welcome to Crescent Gardens, a peaceful age-restricted manufactured home community in the Town of Halfmoon offering comfortable living in a convenient Capital Region location. Now accepting inquiries for a brand new, Clayton Homes double-wide manufactured home, to be installed in the community. Since the home has not yet been ordered, buyers have a rare opportunity to personalize many of the finishes and options directly through the dealer, including cabinetry, flooring, countertops, colors, fixtures, and available upgrades (subject to dealer/manufacturer timelines and availability). Planned Home Features - Approximately 1,344 SF of living space - 3 bedrooms / 2 bathrooms (typical layout; final floorplan may vary) - Open-concept kitchen and living area - Primary suite with private bath - Energy-efficient construction - Brand-new appliances - Modern finishes and fixtures - Off-street parking - New foundation, utility connections, and site improvements included Community Features - Quiet 31-lot age-restricted community - Convenient access to Clifton Park, Malta, Saratoga Springs, and Albany - Professionally managed community - Close to shopping, restaurants, medical offices, and major highways This is an excellent opportunity to own a brand-new home while having input into the design selections before the order is finalized. Important Notes - Home specifications, floorplan, dimensions, features, and pricing are subject to final dealer/manufacturer selections and availability. - Photos shown in marketing materials may be renderings or similar model homes and may contain optional features/upgrades. - Community approval required. - Age restrictions apply. For pricing, estimated delivery timelines, and customization options, contact management. Disclaimer: Photos, renderings, floorplans, features, dimensions, specifications, and pricing are for illustrative purposes only and may change without notice. Final home pricing is subject to actual dealer quotations, manufacturer pricing, transportation and installation costs, availability of materials and models, and buyer-selected finishes, upgrades, and options. Images may depict optional features or upgrades not included in the base price. Availability and delivery timelines are subject to manufacturer production schedules and dealer inventory. All homes are subject to community approval and applicable terms and conditions.

View More