2013 CLAY
Mobile Home for Sale

Plant City, FL

Return to List Back to List
2013 CLAY Mobile Home For Sale

Buy: $70,000

  • 3 Beds
  • 2 Baths
  • Listed: 3 Months Ago

Additional Info

  • Lot Rent: $825/per month

Home Details

Carport Gutters Central Air Walk-in Closet Laundry Room
Pantry Garden Tub Oven Refridgerator Dishwasher
Clothes Washer Clothes Dryer

Home Location

Parkwood Estates
425 Parkwood Estates Dr.
Plant City, FL 33566

Seller Contact

Pelican's Nest Mobile Home Sales, LLC.
Emma Obando Aleman
7863708490 (786) 370-8490
Send Email to Seller


Home Description

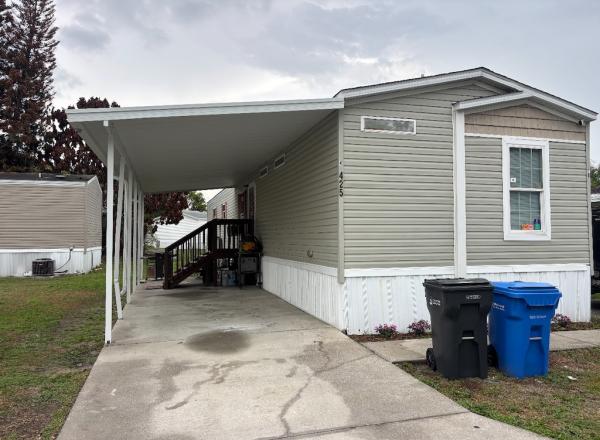
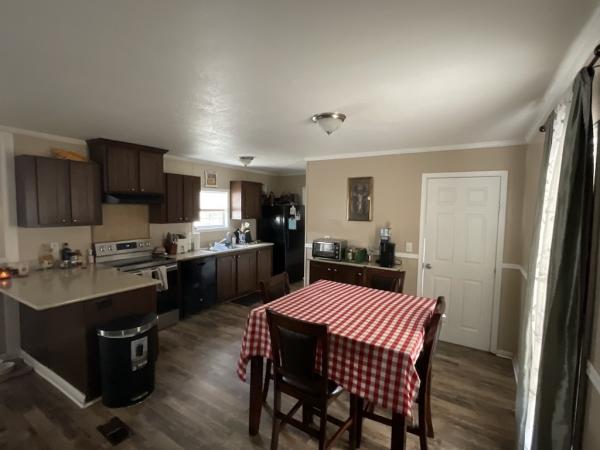
WELCOME TO THIS SPACIOUS 3-BEDROOM, 2-BATHROOM HOME LOCATED IN AN ALL-AGE COMMUNITY! Designed with an open concept layout, this home offers ample space for the whole family to relax and gather comfortably. The split bedroom floor plan provides added privacy between the primary suite and guest bedrooms, making it ideal for families or hosting visitors. With no carpeting throughout, the home is easy to maintain and move-in ready. Indoor laundry adds everyday convenience, while the bright and functional layout creates a warm and inviting atmosphere perfect for everyday living. **Home is sold unfurnished, as is.** Parkwood Estates is an all-ages community located in Plant City, FL. Conveniently located within minutes from I-4 and situated between Orlando and Tampa. This quiet family community offers a variety of activities including a clubhouse, swimming pool, basketball court, billiard room and playground. Pets are welcome. Lot rent is $825 per month. Water, sewer, and trash are billed to residents monthly, by the park. Measurements are L x W KITCHEN: 11 x 14 Vinyl Plank Flooring Window Coverings Standard Lighting Refrigerator - GE Range - Samsung with Vent Hood Dishwasher - GE Cherry Wood Cabinets Pantry(s) - 1 Eat-in Kitchen LIVING ROOM: 11 x 14 Vinyl Plank Flooring Window Coverings MAIN BATH: 6 x 4 Vinyl Plank Flooring Window Coverings Single Sink Tub-Shower PRIMARY BEDROOM: 11 x 14 Vinyl Plank Flooring Window Coverings Closet: Walk-in: 7 x 4 PRIMARY BATHROOM: 9 x 8 Vinyl Plank Flooring Single Sink Walk-in Shower Garden Tub GUEST BEDROOM: 9 x 10 Vinyl Plank Flooring Window Coverings Closet: Standard LAUNDRY: 6 x 4 Washer - Whirlpool Dryer - Maytag Located: Inside EXTERIOR: Vinyl Siding Single Pane Windows Single Carport Roof Type: Shingle AC: Unknown Brand COMMUNITY: Clubhouse Swimming Pool Basketball Court Playground Billiard Room The above information and the condition of this property is not guaranteed. All measurements are approximate. It is the buyer's responsibility to confirm all measurements, current fees, current lot rent, rules and regulations, or pass-on costs associated with this home, and particular park with the community office. This mobile home is sold "As Is" as described in the description above. This mobile home is sold in as is condition with no warranties or guarantees.

View More