1970 TWIN
Mobile Home for Sale

Lakeland, FL

Return to List Back to List
1970 TWIN Mobile Home For Sale

Buy: $25,000

  • 2 Beds
  • 1 Baths
  • Listed: This Week

Additional Info

  • Lot Rent: $578/per month

Home Details

Carport Storage Shed Gutters Patio Laundry Room
Pantry Sun Room Microwave Oven Refridgerator
Clothes Washer Clothes Dryer

Home Location

Sterling (Age-Restricted 55+)
12 Renee St.
Lakeland, FL 33815

Seller Contact

Pelican's Nest Mobile Home Sales, LLC.
Emma Obando Aleman
7863708490 (786) 370-8490
Send Email to Seller


Home Description

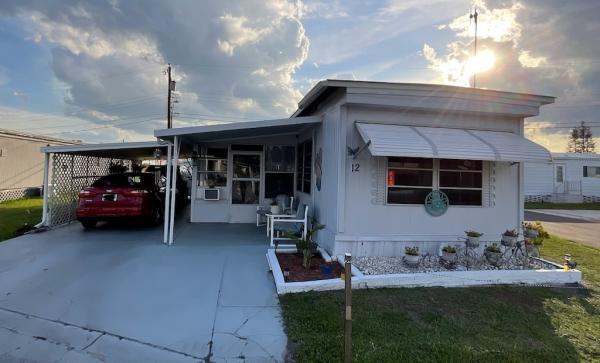
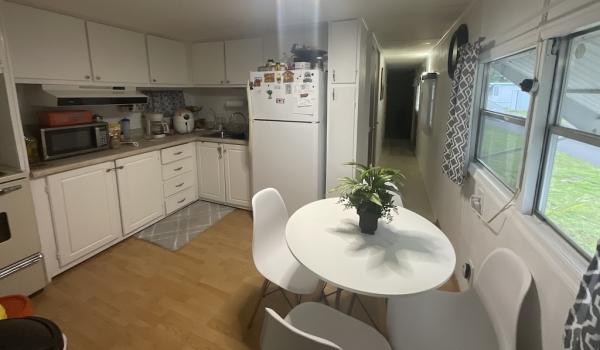
SITUATED ON A DESIRABLE CORNER LOT, WELCOME HOME TO THIS 2-BEDROOM, 1-BATHROOM HOME! This well-kept home offers plenty of outdoor space and excellent functionality. The double driveway provides ample parking, while three separate storage sheds give you plenty of room for tools, hobbies, and extra belongings. Inside, the home has been maintained with care and is ready for its next owner to enjoy. Two mini split units installed in May 2025 provide efficient and comfortable cooling throughout the home. With its spacious lot, added storage, and recent updates, this property is a great opportunity for comfortable and convenient living.Call to schedule a time to see this one in person! **Home is being sold as unfurnished, as is.** Sterling Mobile Home Park is a 55+ community located in Lakeland, FL. Within minutes of Bonnet Springs Park, downtown Lakeland, restaurants, entertainment, shopping, and more! This community allows a maximum of one pet, under 50 pounds, with breed restrictions. 80/20 rule where the first resident must be 55+ and the second resident may be 50+. Renting is prohibited. Lot rent is $578 per month including water. Measurements are L x W KITCHEN: 8 x 11 Vinyl Plank Flooring Standard Lighting Refrigerator - Frigidaire with Ice Maker Range - Kenmore Microwave White Wood Cabinets Eat-in Kitchen: 1 Table with 4 Chairs LIVING ROOM: 16 x 10 Vinyl Plank Flooring Window Coverings Ceiling Fan with Light Updates: flooring and paint HALLWAY: Pantry Closet MAIN BATH: 6 x 8 Vinyl Flooring Window Coverings Single Sink Tub-Shower PRIMARY BEDROOM: 9 x 11 Vinyl Plank Flooring Window Coverings Closet: Standard GUEST BEDROOM: 6 x 8 Vinyl Plank Flooring Closet: Standard SUN ROOM: 15 x 9 Concrete Flooring Window Coverings Sofa Located Off: Entrance LAUNDRY: Washer - Amana Dryer - Kenmore Cabinets Located Off: Inside Main Bathroom SHED: 5 x 9 Concrete Flooring Shelving SECOND SHED: 4 x 7 Concrete Flooring Shelving THIRD SHED: 3 x 6 PATIO: 8 x 9 Concrete EXTERIOR: Aluminum Siding Single Pane Windows Double Carport Gutters Roof Type: Unknown Type AC: 2 Mini Split Units COMMUNITY: Gated Entrance Clubhouse with Community Room Billiards Room Shuffleboard Courts Laundry Facility The above information and the condition of this property is not guaranteed. All measurements are approximate. It is the buyer's responsibility to confirm all measurements, current fees, current lot rent, rules and regulations, or pass-on costs associated with this home, and particular park with the community office. This mobile home is sold "As Is" as described in the description above. This mobile home is sold in as is condition with no warranties or guarantees.

View More