1997 MERI
Mobile Home for Sale

Haines City, FL

Return to List Back to List
1997 MERI Mobile Home For Sale

Buy: $85,000

  • 2 Beds
  • 2 Baths
  • Listed: 2 Months Ago

Additional Info

  • Lot Rent: $777/per month

Home Details

Carport Storage Shed Gutters Ceiling Fan Skylight
Central Air Walk-in Closet Laundry Room Pantry Sun Room
Garbage Disposal Microwave Oven Refridgerator Dishwasher
Clothes Washer Clothes Dryer

Home Location

Heartland Estates (Age-Restricted 55+)
1701 W. Commerce Ave. Lot 271
Haines City, FL 33844

Seller Contact

Pelican's Nest Mobile Home Sales, LLC.
Whitney Conkey
8638009630 (863) 800-9630
Send Email to Seller


Home Description

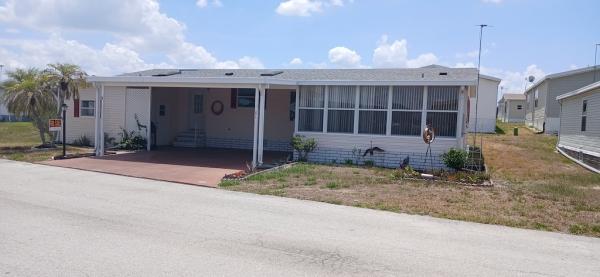
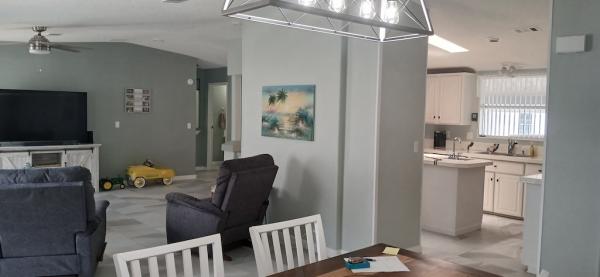
THIS SPACIOUS 2-BEDROOM, 2-BATHROOM HOME OFFERS OVER 1300 SQ. FEET OF COMFORTABLE LIVING SPACE AND IS READY FOR ITS NEXT OWNER! With vinyl plank flooring throughout, oversized bedrooms, and walk-in closets in both bedrooms, this home provides the space and storage that buyers are looking for. The kitchen features many updated appliances along with an abundance of cabinet and storage space, making meal preparation and organization a breeze. Indoor laundry adds everyday convenience, while the bright sunroom creates the perfect place to enjoy Florida's beautiful weather year-round. A double-car driveway provides plenty of parking for residents and guests alike. If you're looking for a home that doesn't need much and offers room to spread out, this could be the perfect fit. **Home is being sold as partially furnished.** Heartland Estates is a 55+ community located in Haines City, FL. Within minutes of shopping, restaurants, entertainment, Interstate-4, and more! This community allows a maximum of two pets. 80/20 rule where the first resident must be 55+ and the second resident may be 45+. Lot rent is $777 per month including trash and lawn maintenance. Measurements are L x W KITCHEN: 20 x 13 Vinyl Plank Flooring Window Coverings Skylight Ceiling Fan with Light Refrigerator (2016) Range (2023) Dishwasher Microwave - Built-in (2023) Garbage Disposal Eat-in Kitchen Pantry(s) - 1 Built-in Desk LIVING ROOM: 19 x 17 Vinyl Plank Flooring Skylight Ceiling Fan with Light DINING ROOM: 11 x 12 Vinyl Plank Flooring Window Coverings Built-in Hutch MAIN BATH: 11 x 16 Vinyl Plank Flooring Single Sink Tub-Shower PRIMARY BEDROOM: 15 x 17 Vinyl Plank Flooring Window Coverings Ceiling Fan with Light Closet: Walk-in: 11 x 4 PRIMARY BATHROOM: 9 x 12 Vinyl Plank Flooring Window Coverings Skylight Double Sink Walk-in Shower Linen Storage GUEST BEDROOM: 11 x 15 Vinyl Plank Flooring Window Coverings Ceiling Fan with Light Closet: Walk-in: 11 x 4 SUNROOM: 18 x 12 Indoor/Outdoor Carpet Flooring Window Coverings Ceiling Fan with Light LAUNDRY: 6 x 12 Washer & Dryer Vinyl Plank Flooring Cabinets Located Off: Inside Kitchen SHED: 11 x 13 Indoor/Outdoor Carpet Flooring Shelving EXTERIOR: Vinyl Siding Single Pane Windows Single Carport Roof Type: Shingle AC: Central Unit - Unknown Brand COMMUNITY: Clubhouse with Community Room Swimming Pool Shuffleboard Courts The above information and the condition of this property is not guaranteed. All measurements are approximate. It is the buyer's responsibility to confirm all measurements, current fees, current lot rent, rules and regulations, or pass-on costs associated with this home, and particular park with the community office. This mobile home is sold "As Is" as described in the description above. This mobile home is sold in as is condition with no warranties or guarantees.

View More