1998 Skyline
Manufactured Home for Sale

Chesterfield, MI

Return to List Back to List
1998 Skyline Mobile Home For Sale

Buy: $59,500

  • 3 Beds
  • 2 Baths
  • Listed: 4 Months Ago

Additional Info

  • Lot Rent: $898.00/per month

Home Details

Drywall Ceilings Papered Walls Storage Shed Deck Thermopane Windows
Cathedral Ceiling Ceiling Fan Skylight Walk-in Closet Laundry Room
Gas Heat Garbage Disposal Microwave Oven Refridgerator
Dishwasher Clothes Washer Clothes Dryer

Home Location

Carriage Way
29691 Georgetown Dr
Chesterfield, MI 48051

Seller Contact

Sunrise Homes Co., Inc.
Michelle Govaere
5862310616 (586) 231-0616
Send Email to Seller


Home Description

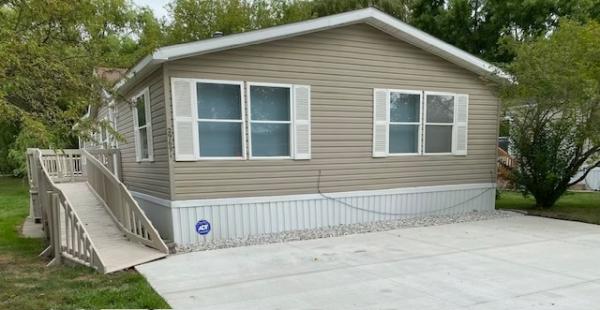
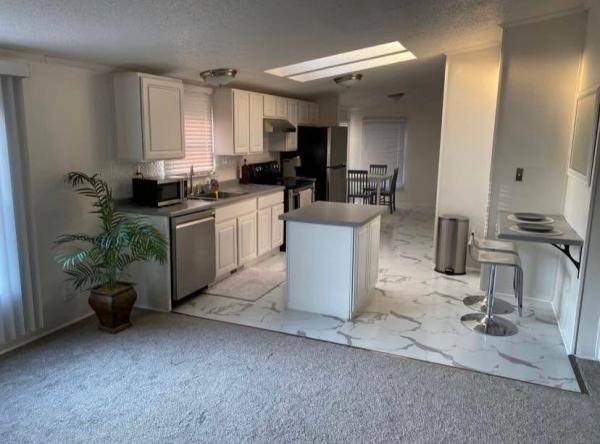
Spacious and luxurious double wide 1,568 sq. ft. manufactured home boasts 3 large bedrooms, 2 full bathrooms, stainless steel appliances, vaulted ceilings, skylights and an open floor plan. It is newly painted, move-in ready, and is positioned nicely on a premium and picturesque lot with no backyard neighbors. This home features an open concept kitchen with upgraded Merillat kitchen cabinets, a kitchen island for additional counter and storage space, a snack bar with contemporary seating, and stainless steel appliances. It also has a brand new underbelly that includes new vents, ducts, and insulation that was replaced this year! The following list of items in this home were replaced in 2022 when the home was remodeled : - furnace - hot water heater - exterior skirting - newly poured 3 car parking - kitchen sink - garbage disposal - countertops with an elevated backsplash design - stainless steel range hood - Black and Decker stainless steel microwave - New INSIGNIA stainless steel kitchen appliances: Refridgerator, dishwasher, and electric stove - carpet - marbled laminant flooring - hardwood laminate flooring - brushed nickel light fixtures - ceiling fans - window treatments - faucet fixtures - toilets The three spacious bedrooms feature oversized closets and the largest primary bedroom boasts a walk-in closet and a private bathroom that has a stand-up shower, and relaxing Whirlpool(TM) tub. Other amazing details include: - vaulted ceilings - multiple skylights throughout for more natural light - separate dining area - kitchen island w/ addt'l storage - snack bar w/ contemporary seating - expansive living room - steel rear and entry doors - updated Merillat kitchen cabinets - laundry closet in the hallway, coat closet in the front foyer - laundry/mud room at the rear entrance with addt'l cupboard storage - washer and dryer (only used 2 years) - 2 beautifully stained decks with 9x12 rear private deck great for entertaining - 8x10 shed on a cement pad for additional outdoor storage - sturdy ramp for wheelchair accessibility - includes 3 window air conditioners Absolutely beautiful! Willing to offer immediate occupancy and keys at closing. Furniture is negotiable. Carriage Way offers amenities such as a clubhouse, swimming pool, and playground. Top-rated L'anse Creuse school district. Pets welcome and park approval required for new residents. The new park ownership is excited about upcoming improvements. Lot rent is currently $898. For More Information or To View This Home Please Contact Michelle Govaere!

View More