2025 Champion
Manufactured Home for Sale

Lenox, MI

Return to List Back to List
2025 Champion Mobile Home For Sale

Buy: $136,900

  • 3 Beds
  • 2 Baths
  • Listed: 1 Month Ago

Additional Info

  • Lot Rent: $768.00/per month

Home Details

Drywall Ceilings Drywall Walls Storage Shed Deck Thermopane Windows
Ceiling Fan Central Air Walk-in Closet Laundry Room Gas Heat
Garbage Disposal Microwave Oven Refridgerator Dishwasher

Home Location

Millstone Pond
57152 S Millstone Pond Blvd
Lenox, MI 48048

Seller Contact

Sunrise Homes Co., Inc.
Michelle Govaere
5862310616 (586) 231-0616
Send Email to Seller


Home Description

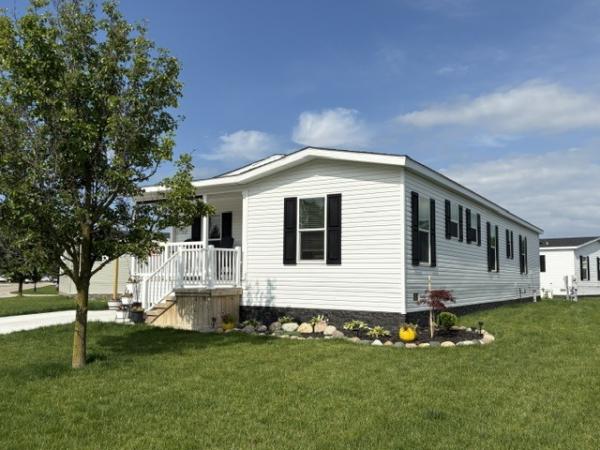
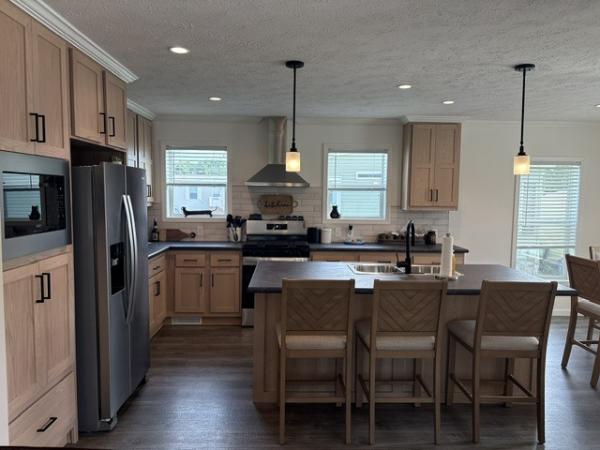
This 1,614 Square Foot Manufactured Home is Located in a Prime Community Millstone Pond off 26 Mile Rd & County Line Rd & has a Monthly Lot Rent of $768 which includes Community Upkeep & Community Amenities like a Beautiful Clubhouse, a Pool, Fitness Center, Play Areas, Walk Path around the Lake, & MORE!! This 2025, Champion has a Spacious 20'x13' Front Living Room with a ceiling fan, recessed lights & an upgraded front door out to the covered deck. The Island Kitchen has a snack bar, a stainless steel sink with an upgraded faucet, nice cabinets to ceiling with upgraded handles, lots of drawers, tile backsplash, a garbage disposal, pantry cabinets, recessed lights, pendant lights above the Island, a stainless steel hood fan & Whirlpool stainless steel appliances including a side by side refrigerator, gas stove, built in microwave & dishwasher. The front Dining Room has recessed lights & is open to the Island Kitchen. The Laundry Room has cabinets above the washer & dryer area for storage, a drop in laundry tub with an upgraded faucet, a deep coat closet & a nine lite door out to wood steps with vinyl rails. The 13'x16' Master Bedroom has recessed lights & a large walk-in closet with extra shelving. The Master Bathroom has double porcelain sinks with upgraded faucets, a linen closet & a stall shower with seats & recessed light above. The 10' 5"x13'x4" Bedroom 2 & the 10'x8"x13'x4" Bedroom 3 have a great size closets. The Main Bathroom has a porcelain sink with an upgraded faucet, a one piece bathtub\shower & a window. This home also includes a linen closet in the hall, full drywall, vinyl windows, flat ceilings, nice white interior doors with lever door handles, simulated brick skirting, 4+ car parking, nice lights outside with planters, landscaping, a 13'4"x5'x4" front covered deck with shades & recessed lights, & a vinyl sided\shingled rood shed with a steel door. For more information or to view this home please contact Michelle Govaere

View More