2003 FLEE
Mobile Home for Sale

Lakeland, FL

Return to List Back to List
2003 FLEE Mobile Home For Sale

Buy: $79,900

  • 2 Beds
  • 2 Baths
  • Listed: This Week

Additional Info

  • Lot Rent: $657/per month


Home Location

May Manor (Age-Restricted 55+)
423 Lisa St.
Lakeland, FL 33815

Seller Contact

Pelican's Nest Mobile Home Sales, LLC.
Karen Goltermann
8636233117 (863) 623-3117
Send Email to Seller


Home Description

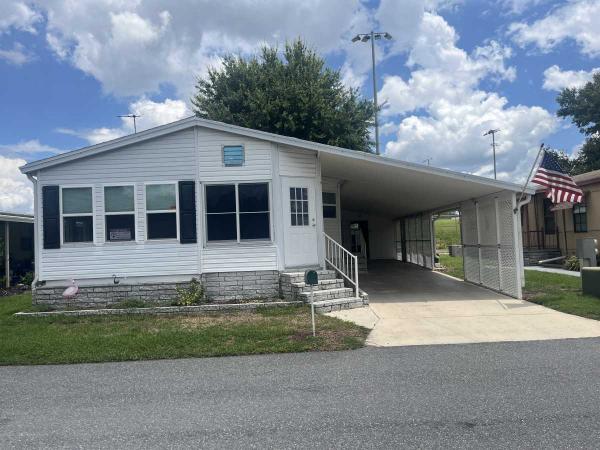
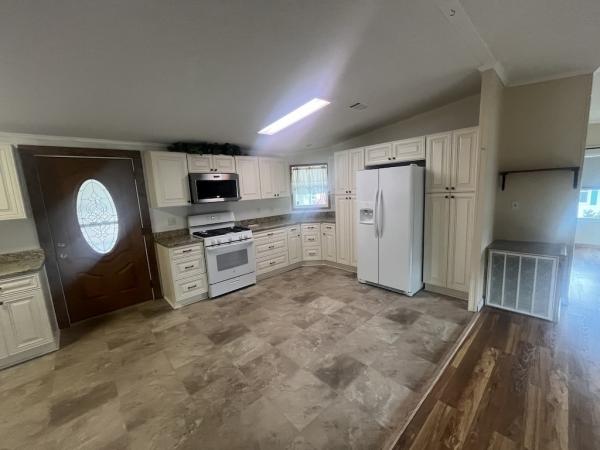
LOOKING FOR A HOME WITH THE BIG-TICKET UPDATES ALREADY COMPLETED?! THIS BEAUTIFULLY MAINTAINED HOME IS PACKED WITH UPDATED FEATURES! The stunning kitchen was completely remodeled in 2026, creating a modern and functional space that will quickly become the heart of the home. Additional updates include new double pane windows installed in 2021, a shingle roof replaced in 2021, updated flooring throughout, and new sinks in both bathrooms. The central AC unit has been professionally serviced twice a year, helping keep the home comfortable year-round. A formal dining room offers the flexibility to be used as a home office, den, or hobby room to fit your lifestyle. Outside, you'll appreciate the extra-long driveway, an attached storage shed, and two additional Rubbermaid storage sheds that provide plenty of room for tools and equipment. The home also features a propane gas stove, an on-demand hot water heater, and a full-house generator hookup, with the generator available for purchase separately. With its impressive updates and versatile layout, this move-in ready home is one you won't want to miss.**Home is being sold unfurnished, as is.** May Manor is a 55+ community located in Lakeland, FL. Within minutes of shopping, downtown Lakeland, restaurants, entertainment, I4, and more! This community allows a maximum of two pets with size and breed restrictions. 80/20 rule where the first resident must be 55+ and the second resident may be 45+. Lot rent is $657 per month including water. Measurements are L x W KITCHEN: 21 x 11 Linoleum Flooring Standard Lighting Refrigerator ? Frigidaire with Ice Maker Range ? Frigidaire (propane gas) Microwave ? built-in Soft Close Wood Cabinets Eat-in Kitchen Pantry ? 2 Updates: completely remodeled in 2026 LIVING ROOM: 17 x 11 Ceiling Fan with Light DINING ROOM: 11 x 11 Vinyl Plank Flooring Window Coverings Ceiling Fan with Light Updates: windows, floors, blinds MAIN BATH: 7 x 5 Vinyl Plank Flooring Skylight Single Sink Tub-Shower Updates: flooring and sink PRIMARY BEDROOM: 13 x 11 Vinyl Plank Flooring Window Coverings Ceiling Fan with Light Closet: Standard PRIMARY BATHROOM: 7 x 5 Vinyl Plank Flooring Skylight Single Sink Walk-in Shower Updates: flooring and sink GUEST BEDROOM: 11 x 12 Vinyl Plank Flooring Window Coverings Standard Lighting Closet: Standard FLORIDA ROOM: 9 x 11 Indoor/Outdoor Carpet Flooring Located Off: Living Room LAUNDRY: 8 x 4 Washer/Dryer Hookup Located Off: Kitchen SHED: 12 x 12 Concrete Flooring Shelving Workbench EXTERIOR: Vinyl Siding Gutters Single Carport Roof Type: Shingle AC: Unknown Brand 2 Detached RubberMaid Sheds COMMUNITY: Clubhouse with Community Room Swimming Pool Shuffleboard Courts Horseshoes Mini-Golf Pickleball

View More