2004 Friendship
Mobile Home for Sale

Burnsville, MN

Return to List Back to List
2004 Friendship  Mobile Home For Sale

Buy: $110,000

  • 2 Beds
  • 2 Baths
  • Listed: Yesterday

Additional Info

  • Lot Rent: $936/per month
  • Prop Taxes: $60/per month


Home Location

Rambush Estates Mobile Home Park
14709 West Burnsville Parkway, Lot 218
Burnsville, MN 55308

Seller Contact

Holly Okonski
6126702466 (612) 670-2466
Send Email to Seller


Home Description

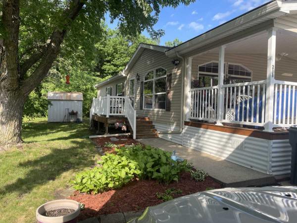
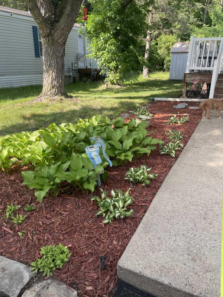
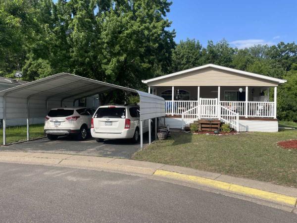
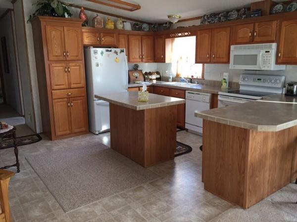
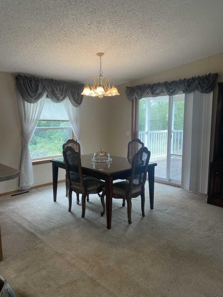
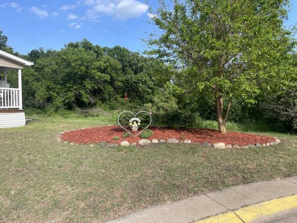
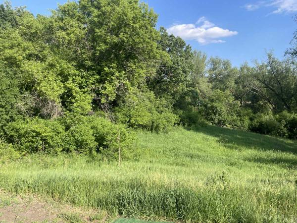
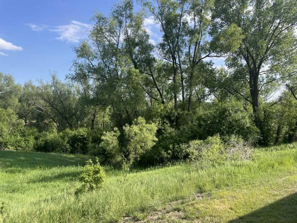
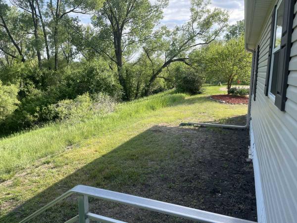
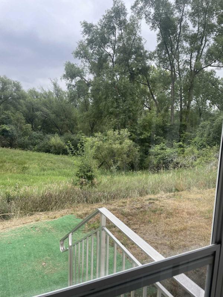
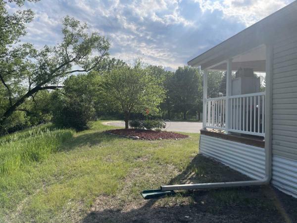
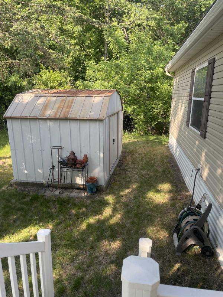
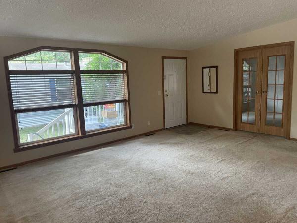
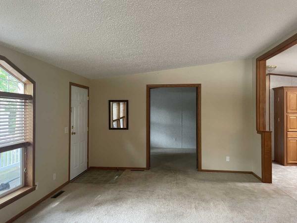
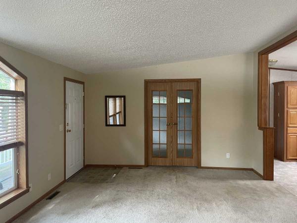
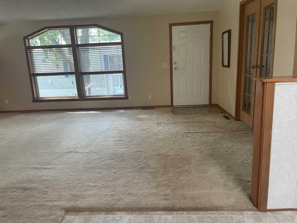
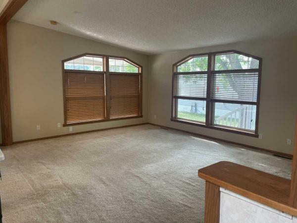
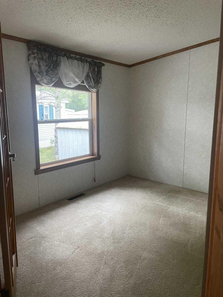
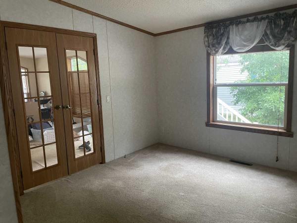
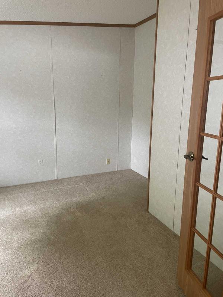
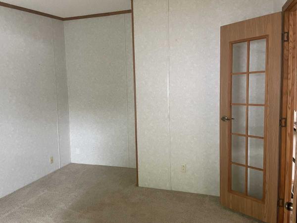
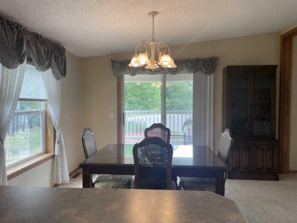
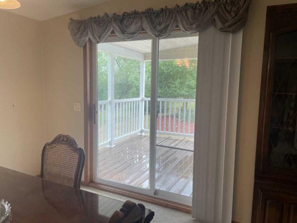
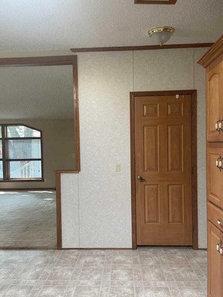
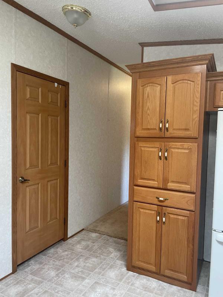
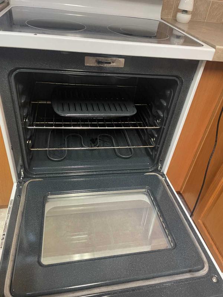
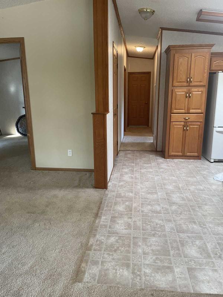
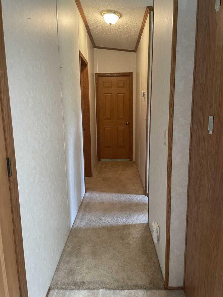
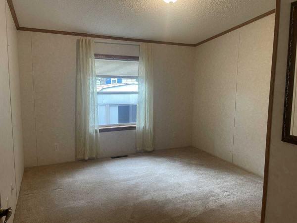
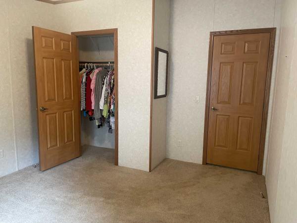
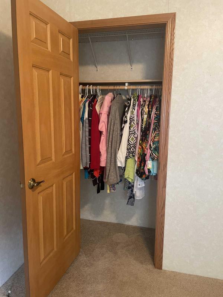
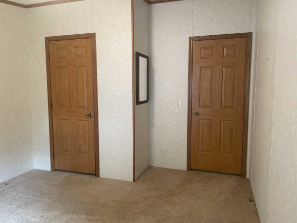
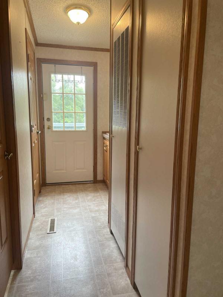
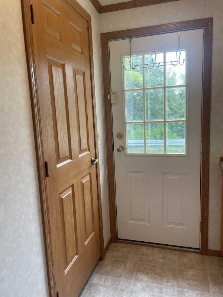
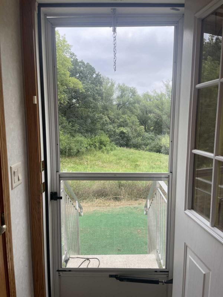
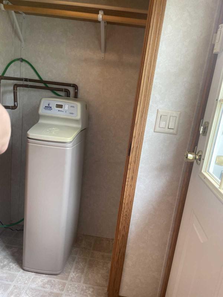
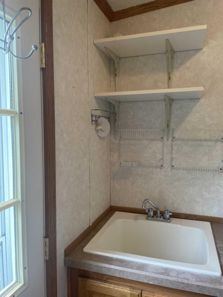
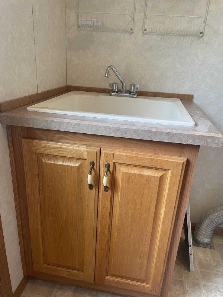
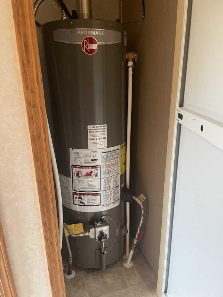
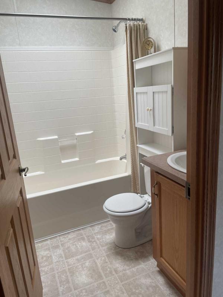
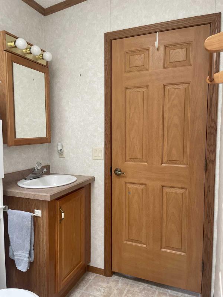
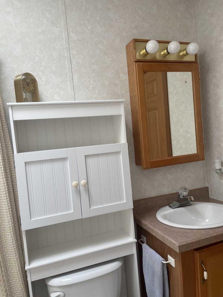
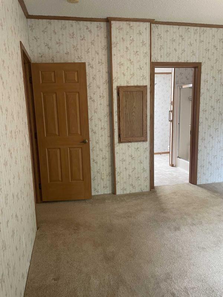
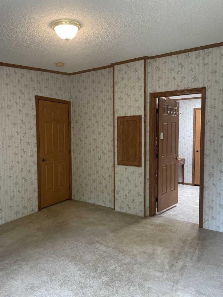
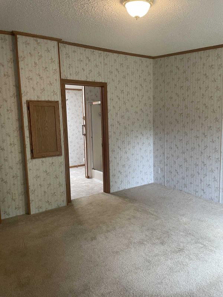
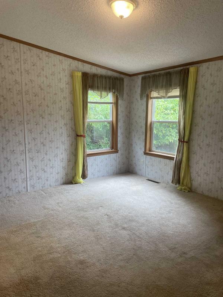
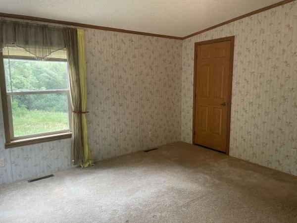
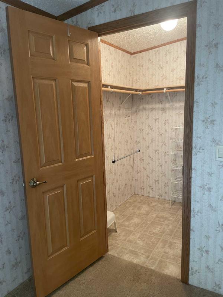
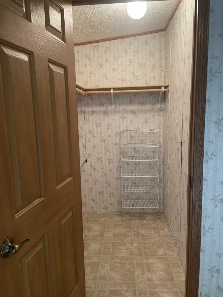
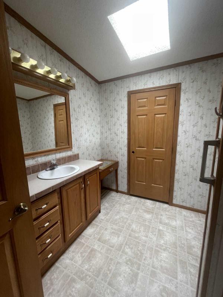
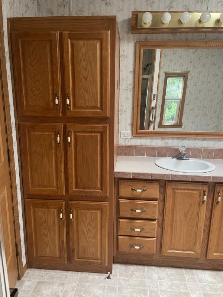
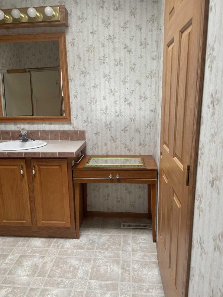
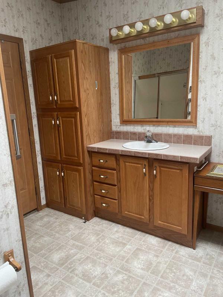
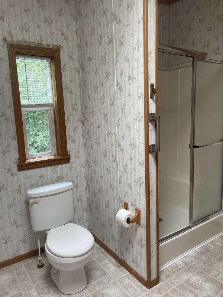
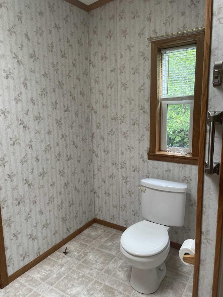
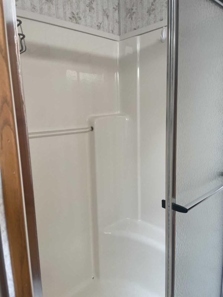
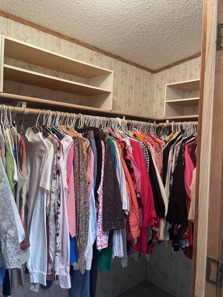
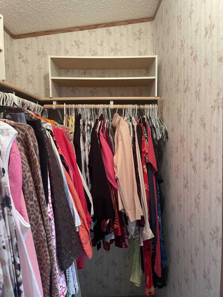
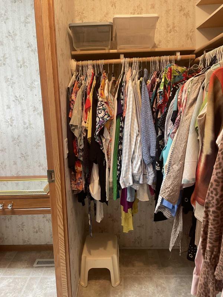
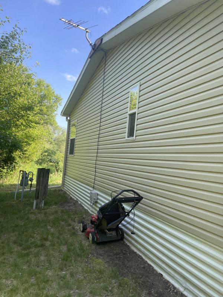
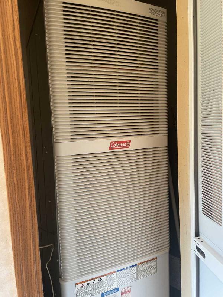
The "Crown Jewel" of Rambush Estates Friendship Western Classic | 1,792 Sq. Ft. | Prime Cul-de-Sac Location Experience the absolute best lot in the park! This beautifully maintained 2004 Friendship Western Classic double-wide offers a spacious 1,792 square feet of living space. Tucked away in a quiet cul-de-sac, this home offers unmatched privacy and is surrounded by a serene Park Reserve The Ultimate Lot & Exterior Property Address: 14709 West Burnsville Parkway, Lot 218, Burnsville, MN Bordered by Nature: Your property directly borders the park reserve! Enjoy unobstructed views and the peace of having no neighbors to your right or behind you Trail Access: Direct access to miles of scenic walking and hiking trails right from your doorstep Superior Privacy: Situated in the quietest pocket of the community with zero through-traffic and only one direct neighbor Outdoor Spaces: Large front covered porch perfect for morning coffee or an evening barbeque Side deck is a perfect spot to relax Functional back steps providing easy access to the yard and reserve Large 2-car covered carport to protect your vehicles Curb Appeal & Storage: Includes a 10x10 outdoor tool and storage shed and recently mulched gardens Interior Comfort & Natural Light Generous Layout: Boasting 1,792 sq. ft. of bright, well-designed living space Office with French Doors: Includes a dedicated office featuring elegant French doors, perfect for remote work, a hobby room, or a quiet reading space Climate Controlled: Features Central Air Conditioning and a high-performing heating system, both regularly serviced for peak efficiency Natural Light: This home is incredibly bright, featuring skylights in the kitchen and both bathrooms Modern Chef's Kitchen: Features a sleek smooth-top ceramic range, large center island, and a peninsula with bar-stool seating-perfect for casual dining and entertaining Dedicated Laundry / Mudroom: A highly functional space equipped with a high-efficiency front-loading washing machine, an electric dryer, and a large laundry sink for ultimate convenience Indoor-Outdoor Flow: The large covered front porch features glass sliding doors, allowing you to enjoy the view and natural light year-round Master Suite Retreat: A true sanctuary featuring an en-suite bathroom with a modern walk-in shower and dual walk-in closets (one in the bedroom and a second spacious one inside the bath) Cozy Flooring: Comfortable carpet throughout the living areas, bedrooms, and office, with practical linoleum in the kitchen, bathrooms and laundry/mudroom Key Updates & Maintenance New Water Heater: Recently replaced in 2022 HVAC: Central air and heat, meticulously maintained Move-In Ready: Deep cleaned, gardens freshly mulched, and ready for its new owners This is truly the most desirable location in the park. Schedule your private tour today! Disclaimer: Rambush Estates park residency application and approval required. Home is sold as-is.

View More