1999 Schult
Manufactured Home for Sale

New Haven, MI

Return to List Back to List
1999 Schult Mobile Home For Sale

Buy: $59,900

  • 2 Beds
  • 2 Baths
  • Listed: Yesterday

Additional Info

  • Lot Rent: $743.00/per month

Home Details

Drywall Ceilings Papered Walls Carport Storage Shed Gutters
Patio Thermopane Windows Cathedral Ceiling Ceiling Fan Skylight
Fireplace Central Air Walk-in Closet Laundry Room Pantry
Garden Tub Gas Heat Garbage Disposal Oven Refridgerator
Dishwasher Clothes Washer Clothes Dryer

Home Location

Meadow Creek
33120 Waterfall Ct
New Haven, MI 48048

Seller Contact

Sunrise Homes Co., Inc.
Michelle Govaere
5862310616 (586) 231-0616
Send Email to Seller


Home Description

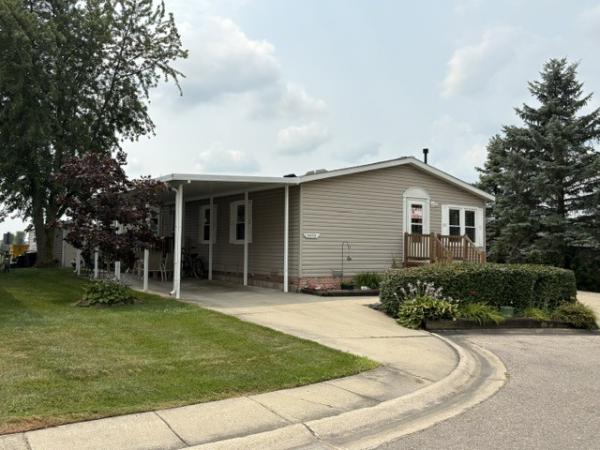
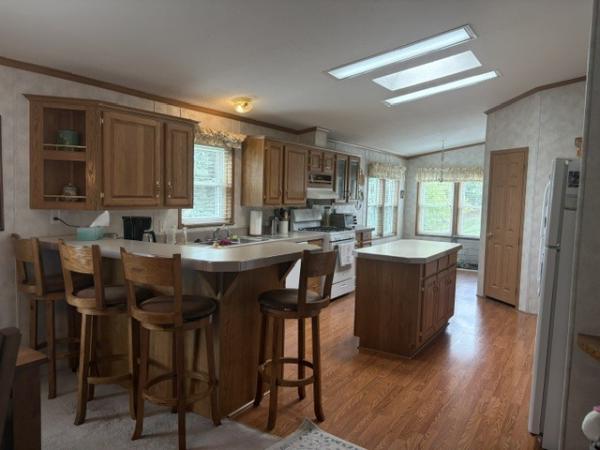
LOCATED ON A PRIME CORNER END LOT WITH A LARGE BACK & SIDE YARD! VERY PRIVATE LOCATION! This 1,680 Square Foot Manufactured Home is Located in a Prime Community Meadow Creek off 27 Mile Rd near Gratiot & has a Monthly Lot Rent of $743 which includes Trash Pick-up, Community Upkeep & Community Amenities like Beautiful Clubhouse, Pool, Fitness Center, Banquet Center, Play Areas, Dog Park & MORE!! This updated 1999, Schult Home has a spacious Living Room with a coat closet, linen closet, ceiling fan, bay window, a natural wood burning fireplace with a mantle & recessed lights above, & a steel door out to the carport. The Island Kitchen has a plug on the Island, raised panel cabinets, pantry cabinets, a walk-in pantry, stainless steel sink, garbage disposal, lot of drawers, china cabinets, Frigidaire refrigerator, new GE gas stove, Frigidaire dishwasher, raised snack bar with stools, laminate floors & a skylight. The Breakfast Nook has laminate floors & a lot of windows with a great view. The Dining Room has a built in hutch with china cabinets. The Laundry Room has a newer Whirlpool washer & GE dryer with cabinets above, a drop in laundry tub, shelving & hooks for storage & a nine lite door out to wide wood steps. The Master Bedroom has a ceiling fan & a walk-in closet. The Master Bathroom has a porcelain sink, medicine cabinet, a garden tub, stall shower with seats, a skylight, & porcelain tile floors. Bedroom 2 has a ceiling fan & a great size closet. The Main Bathroom has a porcelain sink, shelving above the toilet, a one piece bathtub\shower, a skylight & newer flooring. The Den has french doors & could be used as another bedroom. This Home also includes a linen closet in the hall, six panel doors, upgraded blinds & window treatments, new roof 2016, new furnace 2019, central air, new 30 gallon hot water heater 2024, new underbelly & insulation 2020, new Wallside windows with a lifetime warranty in 2001, wide wood steps, simulated brick skirting, nice landscaping, gutters, a carport, patio, 3 car parking with extra side parking, & a vinyl sided\shingled roof shed with electric, work bench, built in shelving for storage & a window. For More Information or to View this Home Please Contact Michelle Govaere at (!

View More