1986 Marlette
Manufactured Home for Sale

Rochester Hills, MI

Return to List Back to List
1986 Marlette Mobile Home For Sale

Buy: $122,488

  • 3 Beds
  • 2 Baths
  • Listed: This Week

Additional Info

  • Lot Rent: $838.00/per month

Home Details

Drywall Ceilings Drywall Walls Garage Storage Shed Gutters
Patio Thermopane Windows Cathedral Ceiling Ceiling Fan Skylight
Fireplace Central Air Walk-in Closet Laundry Room Gas Heat
Garbage Disposal Microwave Oven Refridgerator Dishwasher
Clothes Washer Clothes Dryer

Home Location

Avon on the Lake Senior Living (Age-Restricted 55+)
2900 Goldfinch
Rochester Hills, MI 48309

Seller Contact

Sunrise Homes Co., Inc.
Michelle Govaere
5862310616 (586) 231-0616
Send Email to Seller


Home Description

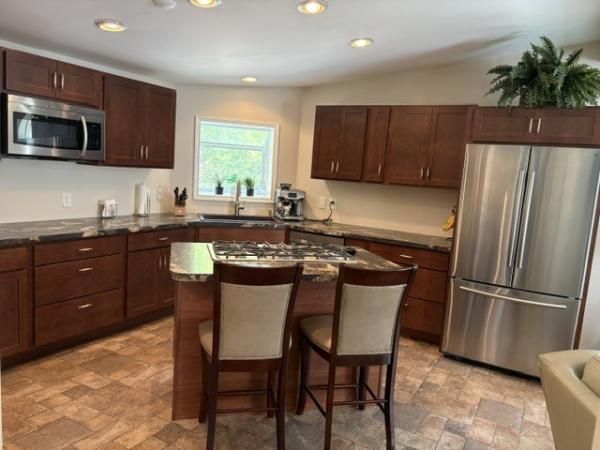
Experience comfort and tranquility in this beautifully remodeled 1,680 sq ft manufactured home, perfectly situated with serene views of the woods in the premier 55+ community of Avon on the Lake. Residents enjoy a variety of high-end amenities, including a clubhouse with a banquet center, fitness center, game room, library, and craft room, as well as a dog park and a scenic walking path around the lake. Monthly lot rent is $838 and covers all community upkeep and facilities. The interior is designed for both relaxation and entertaining, featuring a spacious living room and a cozy family room centered around a double-sided gas fireplace with a classic mantel. The home is finished with drywall, white six-panel doors, vinyl windows, and durable laminate flooring installed throughout in 2018. The island kitchen, remodeled in 2018, is a chef's delight with solid wood cabinetry, Formica countertops, and a deep composite sink. It is fully equipped with upgraded stainless steel appliances, including a Samsung French door refrigerator, a GE Profile oversized gas cooktop, and a Jenn-Air built-in oven. Adjacent to the kitchen is an open dining area featuring track lighting. The primary suite offers a private retreat with soft Berber carpet and a door wall leading directly to the back patio. The attached primary bathroom was remodeled in 2018 and boasts double sinks with marble counters, a 60-inch walk-in shower, a skylight, and two separate closets. Two additional bedrooms each feature walk-in closets, with one including a mounted TV and the other a skylight. A second full bathroom was completely remodeled in 2025, offering a modern vanity and a bathtub/shower surround. The laundry room includes a new LG washer and dryer (2022), a laundry tub, and ample pantry and coat storage. This home has been meticulously maintained with significant recent upgrades: * 2024: New furnace, central air, tankless hot water heater, and PEX plumbing. * 2026: Brand new roof and skylights. * 2024: New garage door and smart opener. The exterior is equally impressive, featuring professional landscaping, a sprinkler system, and a large, recently re-sealed brick paver back patio. A standout feature is the expansive four-car attached garage, which includes a side door and a back door leading to the patio, along with an attached electric shed equipped with shelving and a workbench. This Home is located on GROUND LEVEL on a Hill with woods across the street for a great view and Easy Access in & out of the Community! For More Information or to View this Home Please Contact Michelle Govaere!

View More