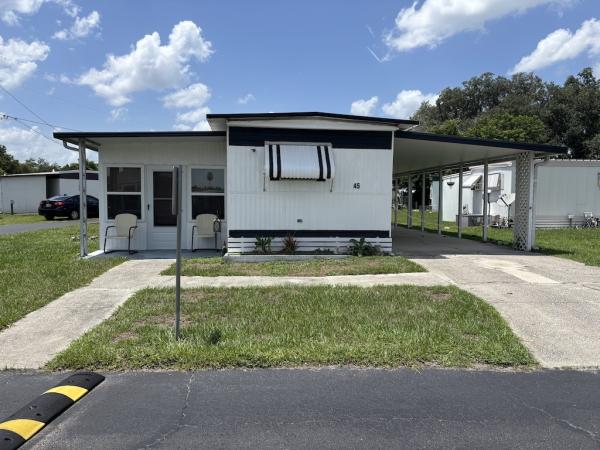
1969 FLYM
Mobile Home for Sale

Haines City, FL

Return to List Back to List
1969 FLYM Mobile Home For Sale

Buy: $23,000

  • 2 Beds
  • 1.5 Baths
  • Listed: 3 Months Ago

Additional Info

  • Lot Rent: $631/per month

Home Details

Carport Storage Shed Gutters Ceiling Fan Central Air
Laundry Room Sun Room Microwave Oven Refridgerator
Clothes Washer Clothes Dryer

Home Location

Bedrock Haines City (Age-Restricted 55+)
753 W. Main St. Lot 45
Haines City, FL 33844

Seller Contact

Pelican's Nest Mobile Home Sales, LLC.
Cheryl Francis
2526462445 (252) 646-2445
Send Email to Seller


Home Description

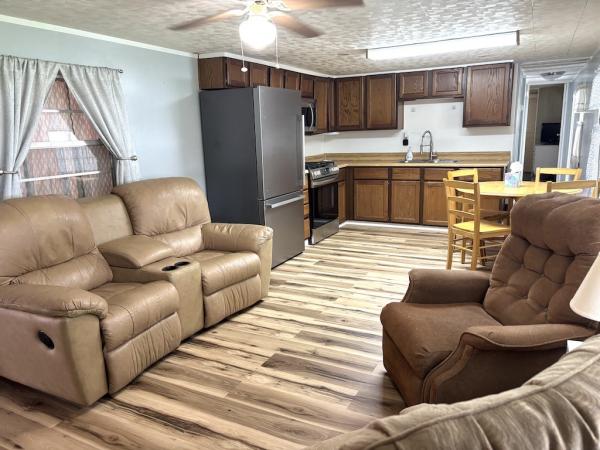
LOOKING FOR A HOME WITH FLEXIBLE LIVING SPACE? This charming 2-bedroom, 1.5-bathroom home offers the versatility you've been searching for, featuring a bonus room that can easily serve as a third bedroom, home office, hobby room, or guest space. Vinyl plank flooring throughout provides a clean, modern look with easy maintenance, while the bright and spacious sunroom is the perfect place to enjoy your morning coffee, entertain guests, or relax year-round. A large utility room offers added convenience and extra storage, and the outdoor storage shed provides plenty of room for tools, lawn equipment, or seasonal items. With its functional layout, flexible spaces, and inviting atmosphere, this home is ready for its next owner to make it their own. **Home is sold furnished, as described in listing** Haines City Mobile Home & RV Park is a 55+ community located in Haines City, FL. Within minutes of shopping, restaurants, entertainment, and more! This community allows a maximum of two pets. 80/20 rule where the first resident must be 55+ and the second resident may be 45+. Lot rent is $631 per month. Measurements are L x W KITCHEN: 15 x 12 Vinyl Plank Flooring Window Coverings Standard Lighting Refrigerator - Hisense with Ice Maker Range - Frigidaire with Vent Hood Microwave - Samsung - Built-in Eat-in Kitchen: table with 4 Chairs LIVING ROOM: 20 x 12 Vinyl Plank Flooring Window Coverings Ceiling Fan with Light Love Seat Recliner(s) - 2 End Table(s) - 1 Lamp(s) - 1 MAIN BATH: Vinyl Plank Flooring Single Sink Walk-in Shower Mirrored Medicine Cabinet Comfort Height Toilet with Bidet Linen Storage PRIMARY BEDROOM: 12 x 12 Vinyl Plank Flooring Window Coverings Ceiling Fan with Light Queen Size Bed - no mattress Bedside Table(s) - 1 Dresser(s) - 1 Chest of Drawers GUEST BEDROOM: 10 x 12 Vinyl Plank Flooring Window Coverings HALF BATH: 8 x 3 Vinyl Plank Flooring Single Sink BONUS ROOM: 10 x 10 Vinyl Plank Flooring SUNROOM: 25 x 12 Carpet Flooring Window Coverings Chair(s) - 4 Patio Table Set Recliner - 1 Floor Lamp - 1 Wall Heater Located Off: Kitchen LAUNDRY: 15 x 15 Washer & Dryer - Whirlpool Concrete Flooring Cabinets Located Off: Carport SHED: 20 x 20 Concrete Flooring Shelving EXTERIOR: Gated Community Aluminum Siding Roof Type: Metal Roof AC Brand: Figidaire - 1 window unit Single Pane Windows Gutters Single Carport COMMUNITY: Clubhouse with Community Room Swimming Pool Shuffleboard Courts Horseshoes Laundry Facility Library Billiards Room Game Room Fishing Lake The above information and the condition of this property is not guaranteed. All measurements are approximate. It is the buyer's responsibility to confirm all measurements, current fees, current lot rent, rules and regulations, or pass-on costs associated with this home, and particular park with the community office. This mobile home is sold "As Is" as described in the description above. This mobile home is sold in as is condition with no warranties or guarantees.

View More