2017 Champion
Manufactured Home for Sale

Lenox, MI

Return to List Back to List
2017 Champion Mobile Home For Sale

Buy: $129,900

  • 3 Beds
  • 2 Baths
  • Listed: Yesterday

Additional Info

  • Lot Rent: $768.00/per month

Home Details

Drywall Ceilings Drywall Walls Storage Shed Gutters Patio
Thermopane Windows Ceiling Fan Central Air Walk-in Closet Laundry Room
Pantry Gas Heat Garbage Disposal Microwave Oven
Refridgerator Dishwasher Clothes Washer Clothes Dryer

Home Location

Millstone Pond
57693 Old Red Lane
Lenox, MI 48048

Seller Contact

Sunrise Homes Co., Inc.
Michelle Govaere
5862310616 (586) 231-0616
Send Email to Seller


Home Description

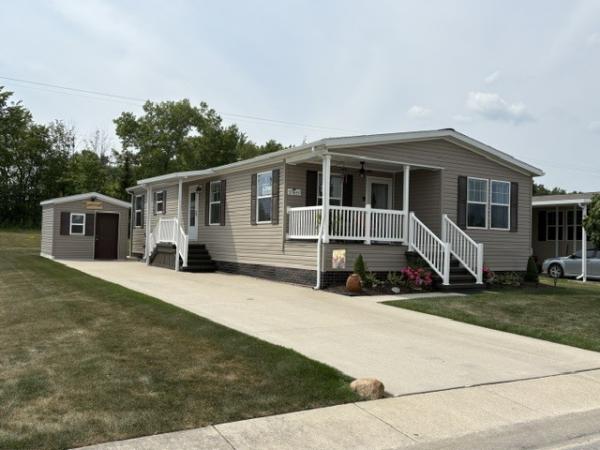
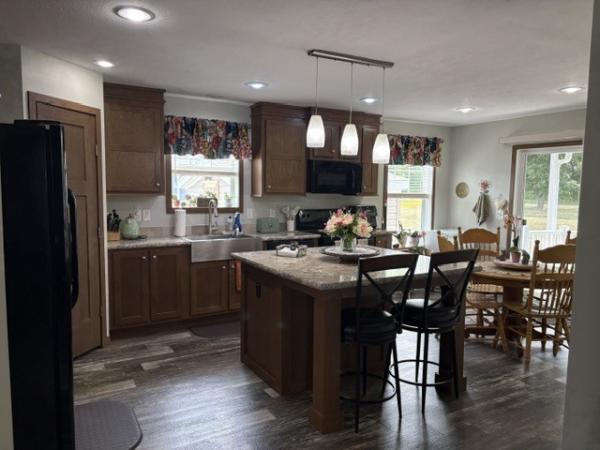
LOCATED ON A PRIME, PERIMETER LOT WITH NO NEIGHBORS BEHIND! This 1,470 Square Foot Manufactured Home is Located in Millstone Pond off 26 Mile Rd & County Line Rd & has a Monthly Lot Rent of $768 which includes Community Upkeep & Community Amenities like a Beautiful Clubhouse, Banquet Center, Fitness Center, Pool, Play Areas, Walk Path around the Lake & MORE! This 2017, Champion Home has a front Living Room with a ceiling fan & steel door with a storm door out to the front covered deck. The Island Kitchen has beautiful cabinets to the ceiling, a farm style stainless steel sink with a new upgraded faucet, snack bar, corner walk-in pantry, recessed lights, new lights above the Island, garbage disposal, & black Frigidaire appliances including a side by side refrigerator with water\ice, electric stove, dishwasher & built in microwave. The Dining Room has a freezer & a door wall out to the back patio. The Laundry Room has a new GE washer 2025 & GE dryer with cabinets above, extra cabinets for storage & a steel door with a new upgraded storm door in 2025 out to awning. The Master Bedroom has a ceiling fan & a TV mount. The Master Bathroom has a nice vanity with double porcelain sinks, new faucets, a new toilet, linen closet, large walk-in shower with a bench seat & upgraded shower head, & a great walk-in closet. Bedroom 2 & 3 have ceiling fans & a nice size closets with sensor lights. The Main Bathroom has a porcelain sink with a new faucet, new toilet & a one piece bathtub\shower with a glass block window above. This Home also includes full drywall, flat ceilings, vinyl windows, new upgraded blinds, window treatments, upgraded interior doors, new carpet with upgraded pad & paint in 2025, new fire detectors 2026, ducts cleaned 2025, gutters, 3+ car parking, simulated brick skirting, outside motion lights, wood steps with vinyl rails, back patio with nice landscaping & patio furniture, great size back & side yard, 7'x14' front covered deck with a ceiling fan, awnings over doors added 2024 & 2026 & a vinyl sided\shingled roof shed with electric, a steel door, window, & shelving for storage. This Home backs to the dead end road with no neighbors behind for privacy! For More Information or to View this Home Please Contact Michelle Govaere at (!

View More