1983
Mobile Home for Sale

Lakeland, FL

Return to List Back to List
1983  Mobile Home For Sale

Buy: $30,500

  • 2 Beds
  • 2 Baths
  • Listed: Yesterday

Additional Info

  • Lot Rent: $795/per month

Home Details

Carport Storage Shed Gutters Patio Ceiling Fan
Central Air Pantry Microwave Oven Refridgerator
Clothes Washer Clothes Dryer

Home Location

Cauley's Mobile Home Park
3731 Old Tampa Hwy Lot #16
Lakeland, FL 33811

Seller Contact

American Mobile Home Sales of Tampa Bay, Inc.
Lu Ann Earls
8638120506 (863) 812-0506
Send Email to Seller


Home Description

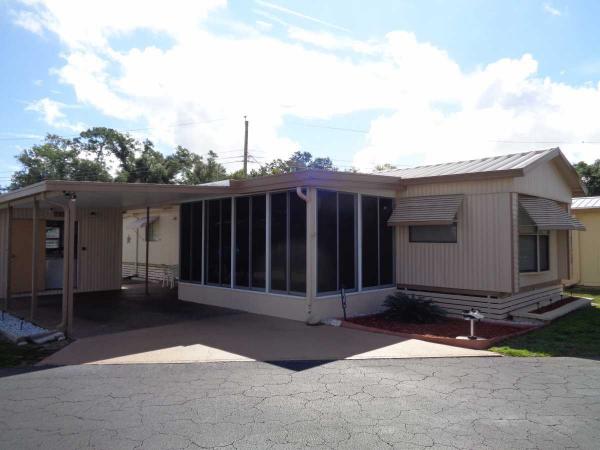
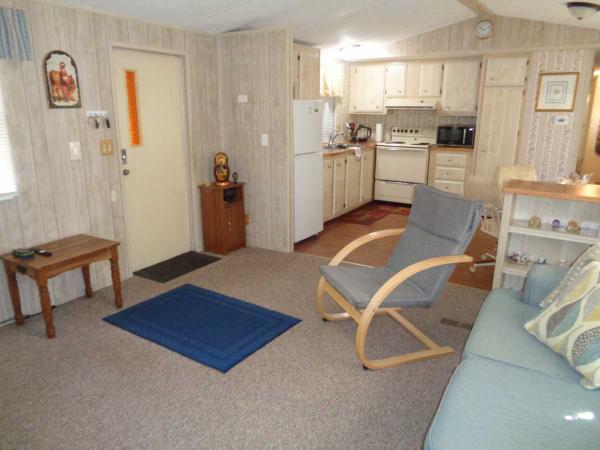
This extremely well maintained 1983, 2 bed/2 bath mobile home is located in Cauley's Mobile Home Park. The home is being sold furnished. There have been many upgrades to the home to include 2026 Goodman central A/C unit, flooring, upgraded bathrooms, and painted exterior. The roof is a metal overlay. It measures 14' X 52' and has parking for two + cars. The 10x15 Florida room on the side of the home gives added space to relax or entertain. There is a large 9x17 covered patio adjoining the 10x22 carport. There is an attached shed which houses the washer and dryer and shelving for storage. The monthly lot rent is $795.00/month, and includes water, sewer, trash and lawn care. Cauley's MHP is a very small, quaint, neat and clean park. There is a clubhouse and shuffleboard court. The park allows ADA, service dogs and the minimum age requirement is 35+ years old without children as this is a 55+ community. Measurements and Furnishings: Living Room 13' x 14' This open floor plan looks from the living room into the kitchen and dining area. The living room is furnished with a sofa, electric recliner, 42" TCL TV, TV stand, side table, small decorative wood cabinet, and floor lamp. It has beautiful Berber carpeted flooring and a lighted ceiling fan. Kitchen & Dining Area 11' x 13.' Spacious, open kitchen with the dining area off to the side. Dining area is furnished with a table and four chairs. The kitchen has a Virara refrigerator, and a Majic Chef stove, microwave and dishes. The kitchen/dining area has vinyl flooring. Hallway Built-in desk with overhead cabinets. Master Bedroom 11'x11' Furnished with a queen size bed and chest of drawers. There are two built in closets: a 2'x8' with 8 drawers underneath and a 2'x2'. Flooring is Berber carpet and there is a lighted ceiling fan. Master Bathroom 6' x 10' The bathroom has been completely upgraded with a walk-in shower, grab bar, vanity, sink, mirrored medicine cabinet, toilet and lighting. Flooring is laminate. Guest Bedroom 8'x10' Furnished with a queen size bed. The closet measures 2'x4' with 4 drawers underneath. Flooring is Berber carpet and there is a lighted ceiling fan. Hall Bathroom 8' x 8' The bathroom has been upgraded to include a garden tub/shower combination, grab bars, toilet, sink with vanity, mirrored medicine cabinet and linens. Flooring is laminate. Florida Room 10' x 16' The Florida room has tinted glass vertical sliding windows and is located on the left of the home with an entry door from the patio. It is furnished with a Frigidaire chest freezer, shelf unit and side table. Flooring is indoor/outdoor carpet. There is a lighted ceiling fan. Covered Patio 9' x 17' PVC patio with 4 chairs. Shed 5' x 12' Hotpoint washer and GE dryer. Shelving for storage. Exterior 11.9' x 34' driveway with an 11.9' x 22' carport. Plenty of room for 2 plus cars. Gutters, shutters and awnings. All listing information is deemed reliable but not guaranteed and should be independently verified through personal inspection by appropriate professionals. American Mobile Home Sales of Tampa Bay Inc. cannot guarantee or warrant the accuracy of this information, measurements or condition of this property. Measurements are approximate. The buyer assumes full responsibility for obtaining all current rates of lot rent, fees, or pass-on costs associated with the community, park, or home from the community/park manager. American Mobile Home Sales of Tampa Bay Inc. is not responsible for quoting of said fees.

View More