1995 WHC Corp
Manufactured Home for Sale

Henderson, NV

Return to List Back to List
1995 WHC Corp Mobile Home For Sale

Buy: $124,900

  • 3 Beds
  • 2 Baths
  • Listed: This Week

Additional Info

  • Lot Rent: Unknown
  • Utilities: Unknown
  • Prop Taxes: Unknown

Home Details

Drywall Ceilings Drywall Walls Carport Storage Shed Patio
Thermopane Windows Cathedral Ceiling Ceiling Fan Central Air Walk-in Closet
Laundry Room Garden Tub Gas Heat Garbage Disposal Oven
Refridgerator Dishwasher Clothes Washer Clothes Dryer

Home Location

Mountain View Nevada (Age-Restricted 55+)
116 Brian Dr.
Henderson, NV 89074

Seller Contact

ABC Mobile Homes
Jacqueline Gonzalez-Keith
5625560414 (562) 556-0414
abcmobilehomes.com
Send Email to Seller


Home Description

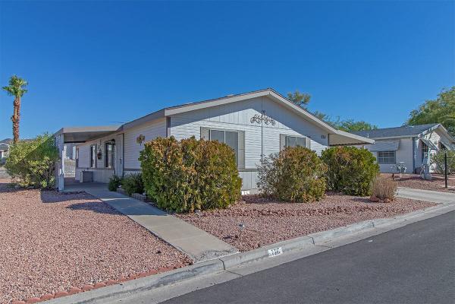
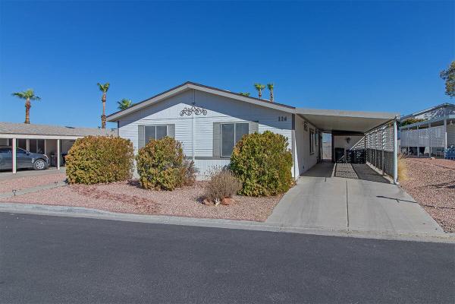
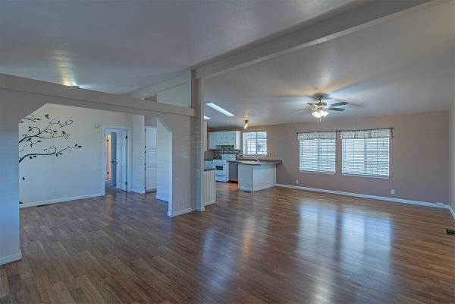
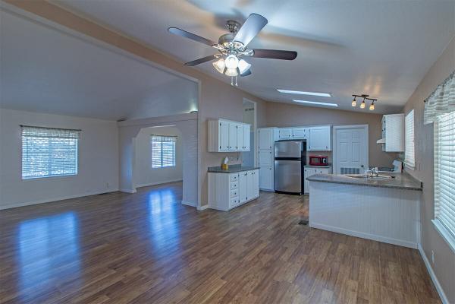
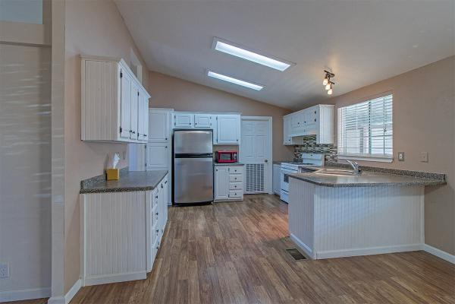
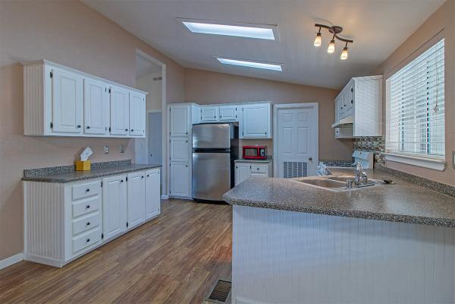
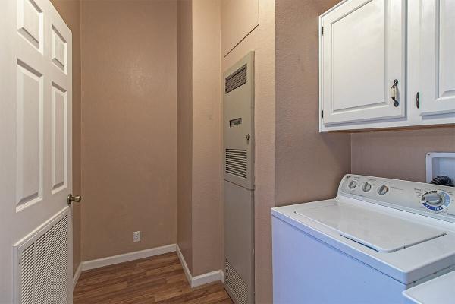
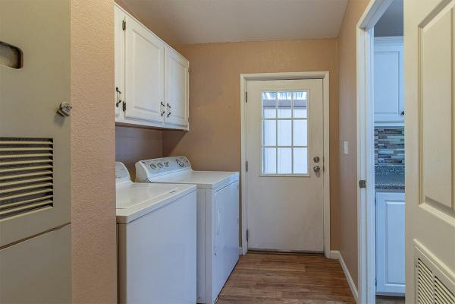
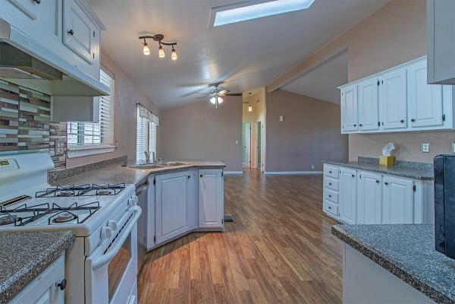
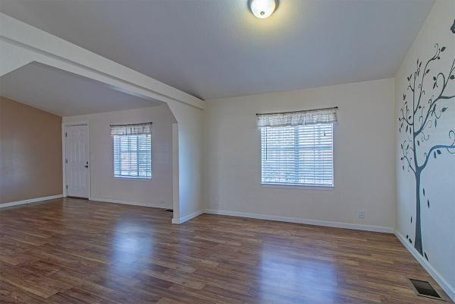
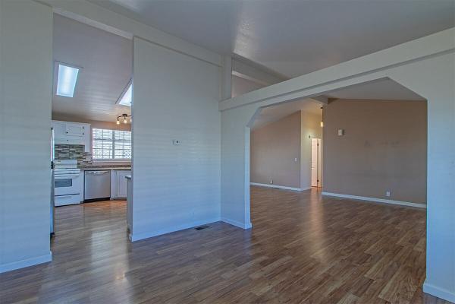
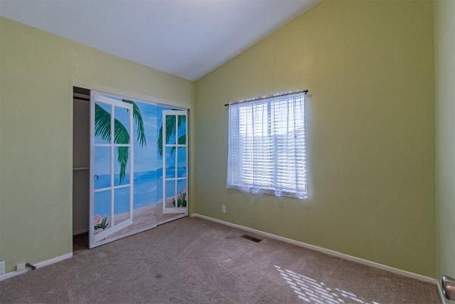
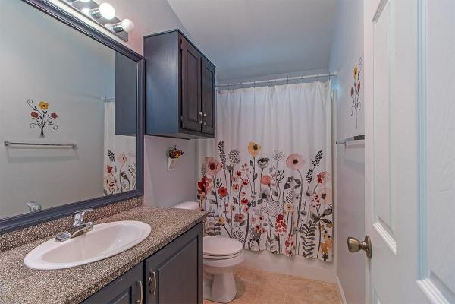
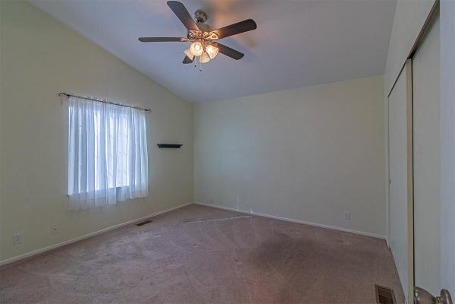
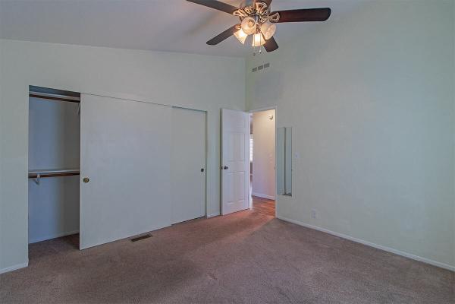
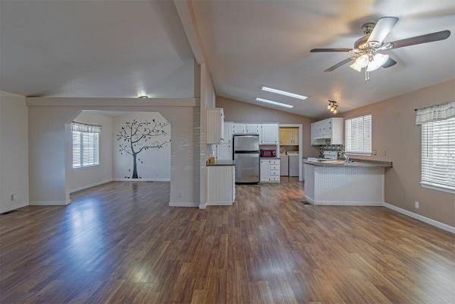
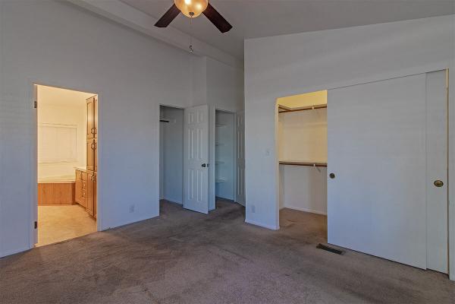
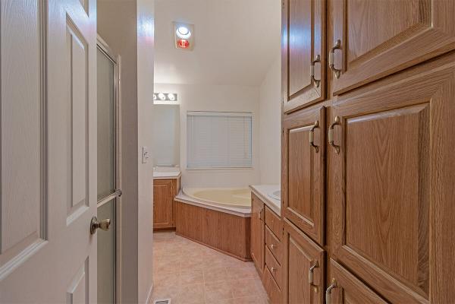
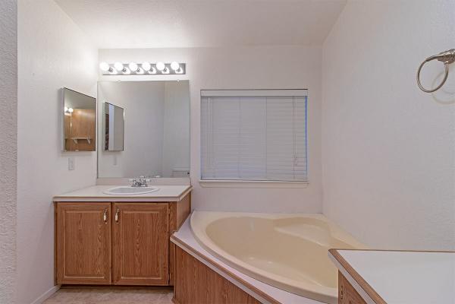
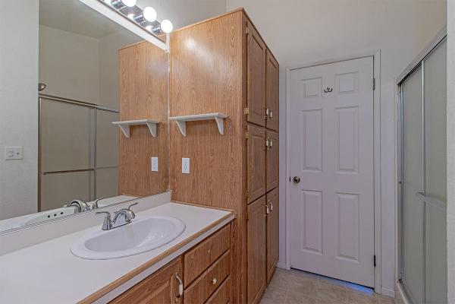
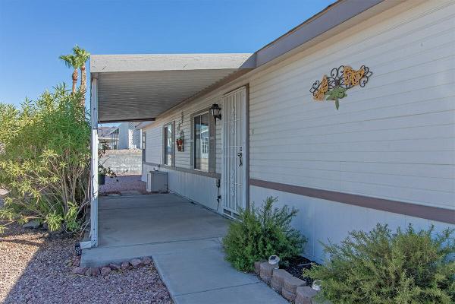
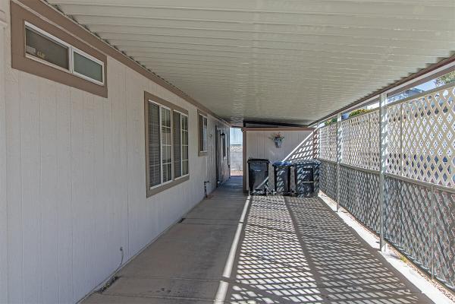
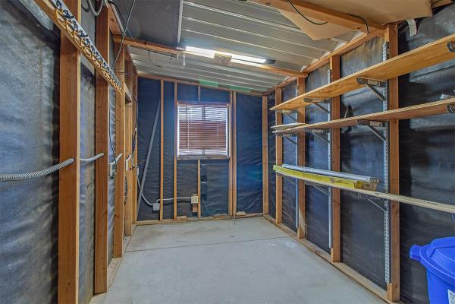
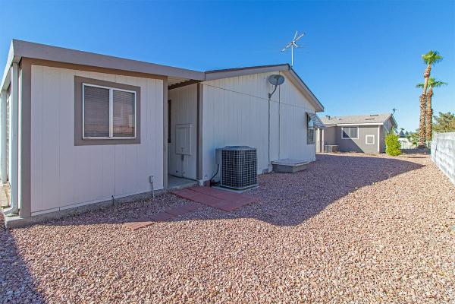
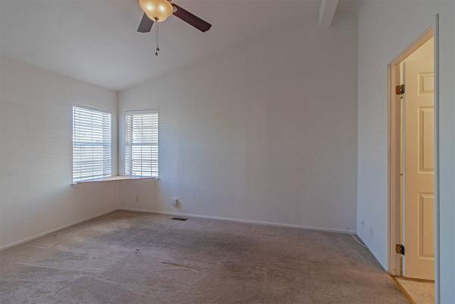
This move-in ready Mountain View manufactured home offers 1,456 square feet of comfortable living space in a gated 55+ community. Best of all, immediate occupancy is available. This spacious double-wide features 3 bedrooms and 2 bathrooms. Moreover, the home is an impressive 26 feet wide, providing more interior space than many multi-section manufactured homes. Because the home is ground set, it offers easier access with fewer steps. Therefore, it can be an excellent choice for buyers seeking convenient single-level living. Inside, the split-bedroom floor plan provides both privacy and functionality. Two queen-sized guest bedrooms and the guest bathroom are located toward the front. Meanwhile, the spacious primary suite occupies the entire rear width of the home. At the center, the great room brings together the living room, dining area, kitchen, and family room. As a result, the home feels open and connected without wasting valuable space on hallways. The living room welcomes you from the front entrance. It features a vaulted ceiling and flows naturally into the dining area, family room, and kitchen. The kitchen offers abundant cabinet storage, upgraded countertops, included appliances, and a convenient breakfast bar. In addition, the separate laundry room provides overhead storage, space for another refrigerator or freezer, and includes the existing washer and dryer. Throughout most of the home, laminate flooring provides a clean, easy-care finish. The bedrooms feature comfortable carpeting. Furthermore, vaulted ceilings and tape-and-textured drywall give the interior a more traditional residential feel. The spacious primary bedroom includes a large walk-in closet plus two additional closets. The en-suite bathroom features dual vanities, a garden tub, separate glass-enclosed walk-in shower, and extensive linen storage. Outside, the low-maintenance desert landscaping keeps yard care simple. The full-length carport provides generous covered parking, while the driveway can accommodate approximately three vehicles. A large matching shed/workshop sits at the end of the driveway beneath the carport. It includes electrical power and lighting, making it especially useful for storage, hobbies, or projects. Additionally, the covered front concrete patio creates a comfortable outdoor sitting area. The rear yard could also be fenced, subject to community approval, for buyers with pets. The home has been well maintained, with the air-conditioning system replaced approximately three years ago. The roof was redone in 2016. Located in Mountain View in Henderson, this gated 55+ community is situated in the desirable Green Valley area. Residents enjoy resort-style amenities, including a clubhouse, fitness center, billiards, swimming pool, hot tub, tennis courts, and RV storage. Most importantly, this property combines spacious living, practical features, and a convenient Henderson location. If you are searching for Mountain View Mobile Home Park Mobile Homes For Sale, this 3-bedroom ground-set home deserves a closer look.

View More