1967 CHAM
Mobile Home for Sale

Dundee, FL

Return to List Back to List
1967 CHAM Mobile Home For Sale

Buy: $35,000

  • 4 Beds
  • 2 Baths
  • Listed: Today

Additional Info

  • Lot Rent: $700/per month

Home Details

Carport Storage Shed Gutters Patio Thermopane Windows
Ceiling Fan Central Air Walk-in Closet Laundry Room Pantry
Microwave Oven Refridgerator Dishwasher Clothes Washer
Clothes Dryer

Home Location

Bedrock Dell Lake Village (Age-Restricted 55+)
143 Emerald Dr. W
Dundee, FL 33838

Seller Contact

Pelican's Nest Mobile Home Sales, LLC.
Cheryl Francis
2526462445 (252) 646-2445
Send Email to Seller


Home Description

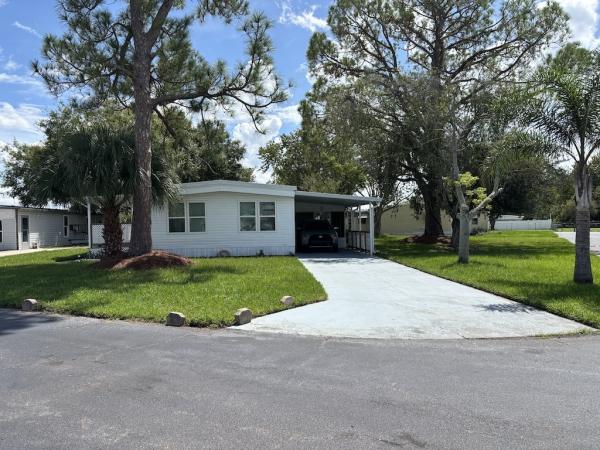
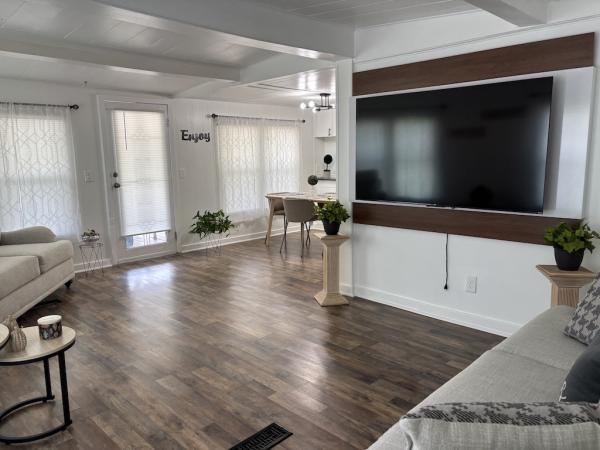
STEP INTO THIS BEAUTIFULLY UPDATED 4-BEDROOM, 2-BATHROM HOME!! Get ready to fall in love with all it has to offer! From the moment you arrive, you'll notice the attention to detail, starting with the freshly painted front patio and updated flooring. Inside, the home has been freshly painted throughout and features new blinds, all-new ceiling fans and light fixtures, replaced switch plates and outlets, and all-new interior doors. Both bathrooms have received updates as well, including new toilets, new shower heads and hardware, and a new vanity in the primary bathroom. In the kitchen, new cabinet handles and a new vent hood add a fresh touch, while the 3-year-old central A/C provides added peace of mind. This home is ready for you to move in and make it your own! **Home is sold furnished, as described in listing** Dell Lake Village is a 55+ community located in Dundee, FL. Located on Lake Dell! Only 45 minutes from Disney. This community allows a maximum of two pets. 80/20 rule where the first resident must be 55+ and the second resident may be 45+. A maximum of 2 pets are allowed, up to 25 pounds, with breed restrictions. Lot rent is $700 per month. Measurements are L x W KITCHEN: 14 x 10 Vinyl Plank Flooring Window Coverings Standard Lighting Refrigerator - Kenmore with Ice Maker Range - Frigidaire with Vent Hood Dishwasher - GE Microwave - Built-in Wood Cabinets Pantry(s) - 1 LIVING ROOM: 14 x 19 Vinyl Plank Flooring Window Coverings Sofa Love Seat Coffee Table - 2 Large TV DINING ROOM: 10 x 8 Vinyl Plank Flooring Window Coverings Chandelier Table with 4 Chairs Built-in Buffet & Cabinets MAIN BATH: 9 x 9 Vinyl Flooring Window Coverings Single Sink Walk-in Shower Mirrored Medicine Cabinet Linen Storage PRIMARY BEDROOM: 14 x 12 Vinyl Plank Flooring Ceiling Fan with Light Closet: Walk-in: 8 x 5 King Size Bed TV with Console PRIMARY BATHROOM: 10 x 9 Vinyl Flooring Window Coverings Single Sink Walk-in Shower Mirrored Medicine Cabinet SECOND BEDROOM: 9 x 9 Vinyl Plank Flooring Window Coverings Ceiling Fan with Light Closet: Built-in Queen Size Bed THIRD BEDROOM: 9 x 9 Vinyl Plank Flooring Window Coverings Ceiling Fan with Light Closet: Built-in FOURTH BEDROOM: 7 x 7 Vinyl Plank Flooring Window Coverings Closet: Built-in SCREEN ROOM: 15 x 19 Concrete Flooring Patio Table Set Located Off: Kitchen LAUNDRY/SHED: 20 x 19 Washer & Dryer - Whirlpool Concrete Flooring Ceiling Fan with Light Located Off: Screen Room PORCH: 20 x 9 Wood Flooring Located Off: Living Room EXTERIOR: Vinyl Siding Double Pane Windows Single Carport Gutters Roof Type: Metal AC: GrandAire (2023) COMMUNITY: Clubhouse with Community Room Swimming Pool Shuffleboard Courts Horseshoes Laundry Facility Billiard Room Library Boat/RV Storage Waterfront Properties The above information and the condition of this property is not guaranteed. All measurements are approximate. It is the buyer's responsibility to confirm all measurements, current fees, current lot rent, rules and regulations, or pass-on costs associated with this home, and particular park with the community office. This mobile home is sold "As Is" as described in the description above. This mobile home is sold in as is condition with no warranties or guarantees.

View More