1995 Palm Harbor
Manufactured Home for Sale

Lakeland, FL

Return to List Back to List
1995 Palm Harbor Mobile Home For Sale

Buy: $145,000

  • 3 Beds
  • 2 Baths
  • Listed: Today

Additional Info

  • Lot Rent: Unknown
  • Utilities: Unknown
  • Prop Taxes: Unknown

Home Details

Drywall Ceilings Drywall Walls Carport Storage Shed Patio
Thermopane Windows Cathedral Ceiling Ceiling Fan Skylight Central Air
Walk-in Closet Laundry Room Pantry Heat Pump Heat Microwave
Oven Refridgerator Dishwasher Clothes Washer Clothes Dryer

Home Location

Schalamar Creek (Age-Restricted 55+)
4324 Dirkshire Loop
Lakeland, FL 33801

Seller Contact

Murex Home Sales at Schalamar Creek
Schalamar Creek
8636650550 (863) 665-0550
www.schalamar.com
Send Email to Seller


Home Description

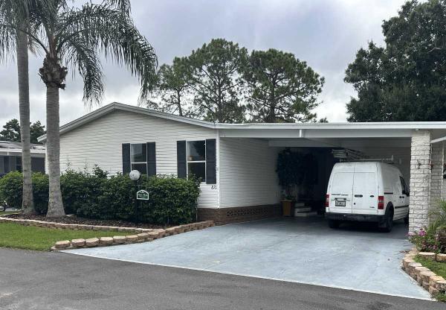
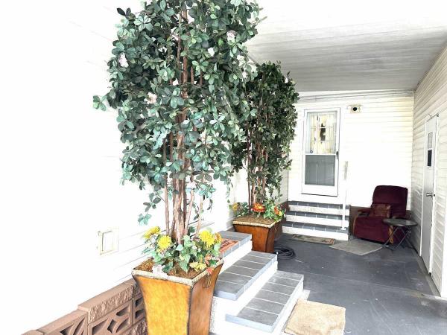
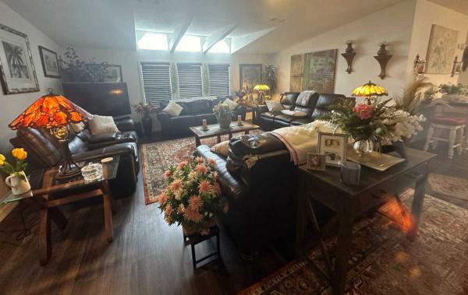
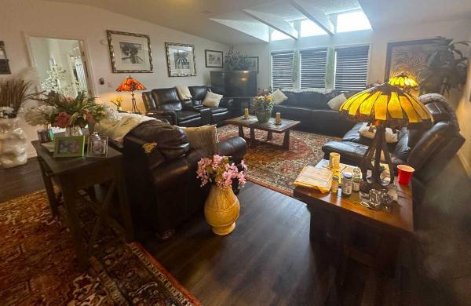
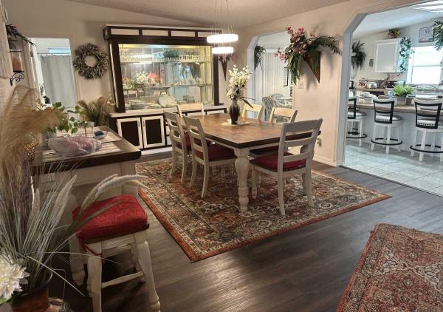
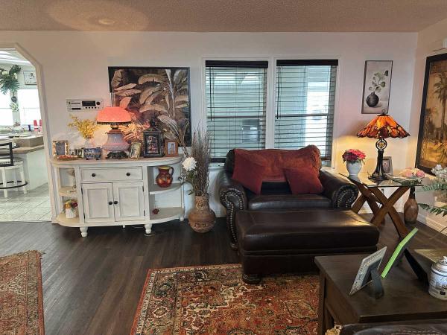
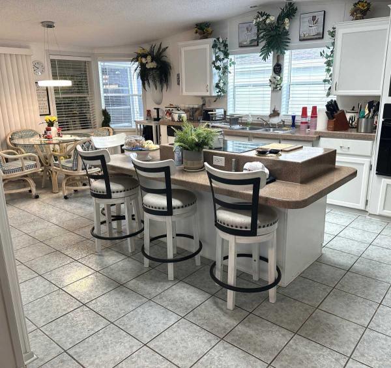
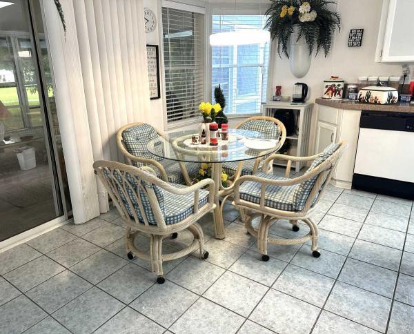
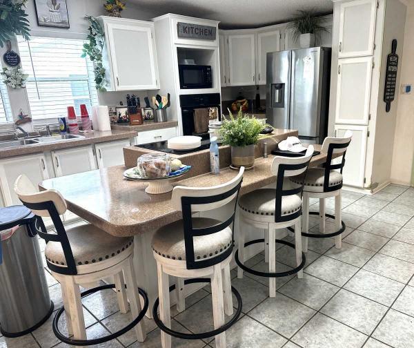
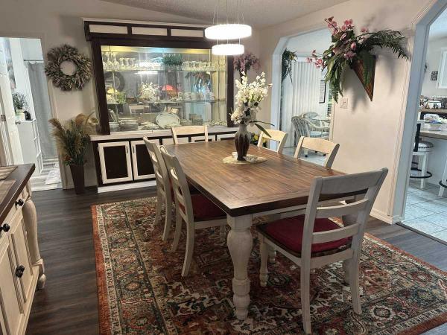
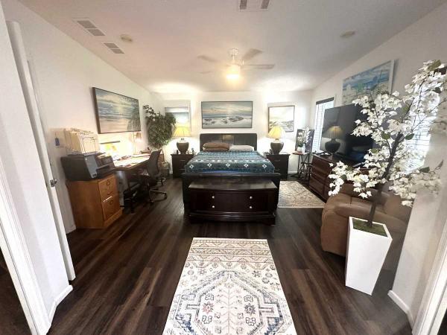
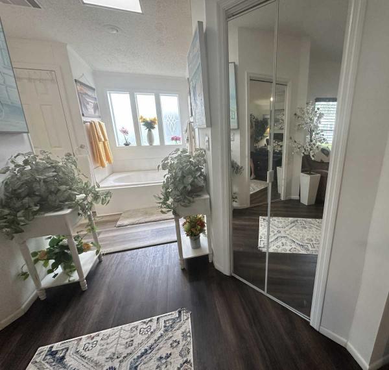
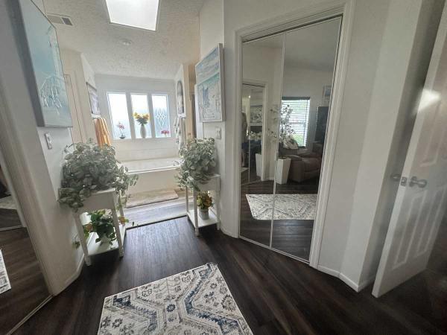
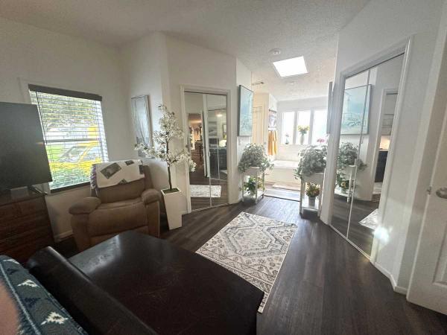
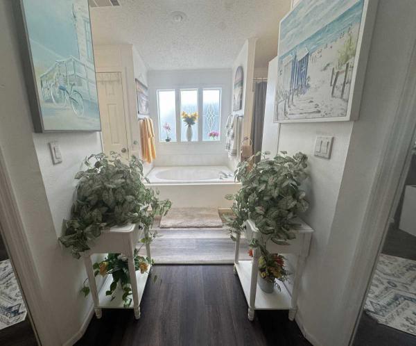
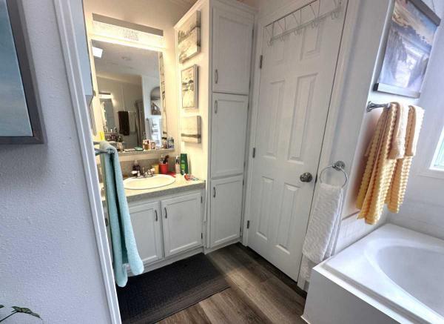
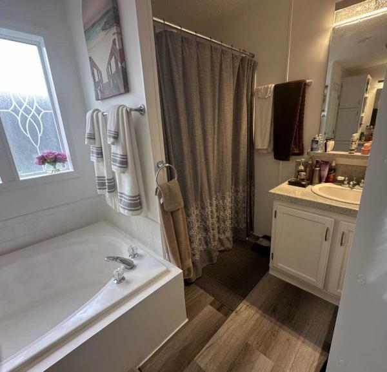
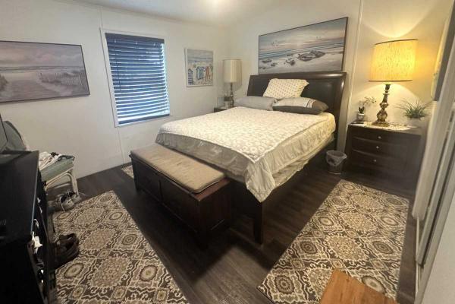
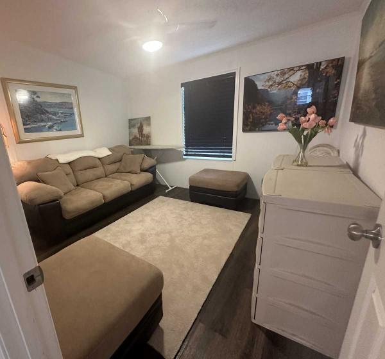
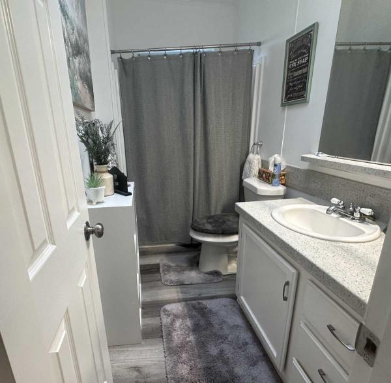
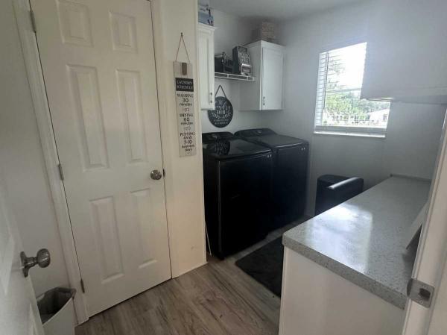
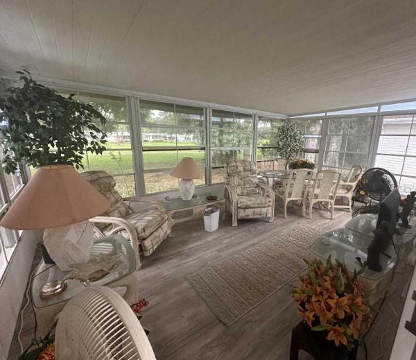
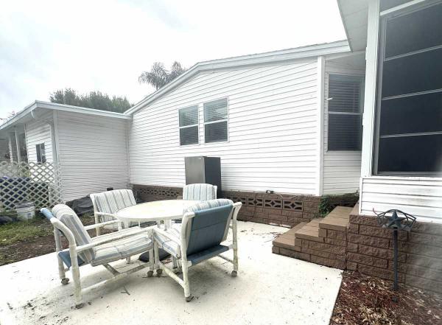
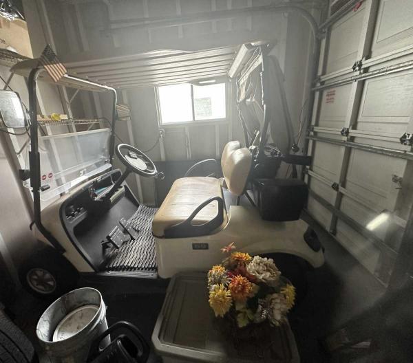
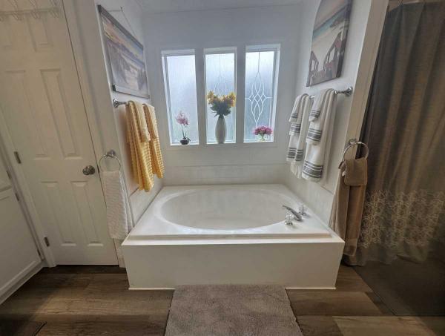
Turnkey Elegance Meets Resort-Style Living Welcome to your dream home! Beautifully groomed and expertly landscaped. This expansive 3-bedroom split-plan home offers the perfect balance of privacy, modern updates, and open-concept living. From the impressive curb appeal to the private backyard retreat, every detail of this property has been thoughtfully designed. Curb Appeal & Exterior Highlights Stunning Entrance: A double-wide driveway and carport feature custom stamped and painted finishes, beautifully framed by accent brick pillars. Dual Exterior Entrances: Welcome guests through stylish entryways leading into a home filled with custom textured walls throughout. Outdoor Living Space: Enjoy a private 200 sq. ft. backyard patio-ideal for outdoor entertaining and grilling-plus a spacious lanai featuring updated flooring, double-pane windows, and sweeping, unobstructed golf course views. Bonus: Golf cart included! Ready for you to cruise around the community on day one. Gourmet Kitchen & Dining Chef's Kitchen: Features newer appliances (including a brand-new refrigerator), custom countertops, a central kitchen island, and custom cabinetry topped with elegant crown molding. Breakfast & Casual Dining: Enjoy morning coffee in the sunny breakfast nook. Formal Dining Room: Showcases a gorgeous built-in hutch with mirrored display shelves and enclosed lower cabinets for seamless storage and entertaining. Spacious Living & Interior Comforts Open-Concept Layout: Designed for effortless flow between living, dining, and kitchen areas. Natural Light & Privacy: Unique living room windows are positioned for maximum privacy while allowing top-opening natural light to flood the space. Premium Finishes: Upgraded flooring throughout with a combination of durable tile and luxury vinyl plank (LVP). Climate Control: Central A/C keeps the entire home comfortable year-round. All window coverings and blinds are included! Private Bedroom Suites Primary Ensuite Retreat: Generously sized with walk-in closet space and mirrored closet doors. The full ensuite bathroom features an updated shower, full soaking tub, and custom vanity space. Guest Bedrooms: Two additional spacious bedrooms, each complete with walk-in closets, offer plenty of room for family or visitors. Second Bathroom: Generously sized with a full shower and modern updates. Dedicated Laundry & Storage Dedicated interior laundry room fully equipped with brand-new washer and dryer appliances and custom storage cabinets. Key Capital Upgrades & Recent Renovations Roof: Only 6 years old New Appliances: Refrigerator, washer, and dryer Interior Upgrades: Freshly updated lighting fixtures throughout and new window blinds

View More