1980 BROA
Mobile Home for Sale

Dundee, FL

Return to List Back to List
1980 BROA Mobile Home For Sale

Buy: $13,000

  • 2 Beds
  • 2 Baths
  • Listed: This Week

Additional Info

  • Lot Rent: $700/per month

Home Details

Carport Storage Shed Gutters Ceiling Fan Central Air
Laundry Room Sun Room Oven Refridgerator Clothes Washer
Clothes Dryer

Home Location

Bedrock Dell Lake Village (Age-Restricted 55+)
225 Green Haven Ln.
Dundee, FL 33838

Seller Contact

Pelican's Nest Mobile Home Sales, LLC.
Cheryl Francis
2526462445 (252) 646-2445
Send Email to Seller


Home Description

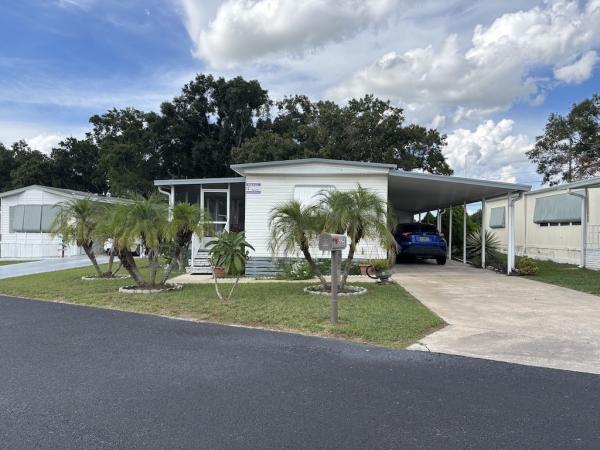
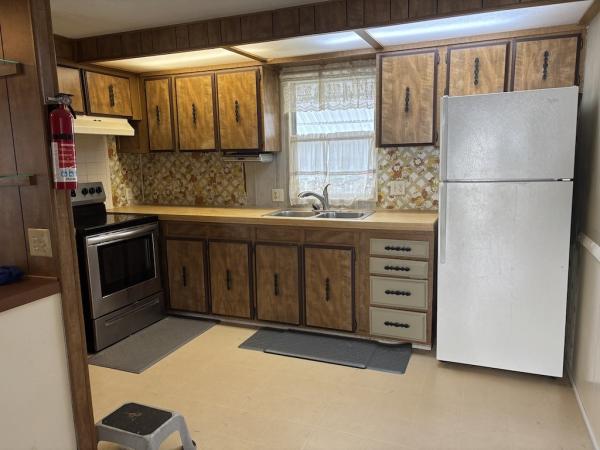
AFFORDABLE FLORIDA LIVING IN THE HIGHLY SOUGHT DELL LAKE VILLAGE! This quaint 2-bedroom, 2-bathroom home offers a great opportunity for a buyer looking for an affordable home with room to add their own personal touches. The kitchen and living room flow together in a comfortable combination, with an eat-in kitchen that gives you a cozy space for everyday meals. While the home could use some TLC, it has great potential and provides a chance to create a space that truly feels like your own. Even better, the lot rent is just $700, making this an opportunity worth taking a closer look at. Priced to sell, this home won't be around forever, come see the potential for yourself and start imagining what you could do with it! **Home is being sold unfurnished, as is.** Dell Lake Village is a 55+ community located in Dundee, FL. Located on Lake Dell! Only 45 minutes from Disney. This community allows a maximum of two pets. 80/20 rule where the first resident must be 55+ and the second resident may be 45+. A maximum of 2 pets are allowed, up to 25 pounds, with breed restrictions. Lot rent is $700 per month. Measurements are L x W KITCHEN: 13 x 14 Vinyl Flooring Window Coverings Standard Lighting Refrigerator - Whirlpool with Ice Maker Range - Frigidaire with Vent Hood LIVING ROOM: 15 x 14 Carpet Flooring Window Coverings Ceiling Fan HALLWAY: Coat Closet MAIN BATH: 10 x 8 Laminate Flooring Single Sink Tub-Shower Mirrored Medicine Cabinet PRIMARY BEDROOM: 12 x 14 Carpet Flooring Window Coverings Closet: Standard PRIMARY BATHROOM: 8 x 14 Laminate Flooring Single Sink Walk-in Shower Mirrored Medicine Cabinet Linen Storage Area GUEST BEDROOM: 10 x 10 Carpet Flooring Window Coverings Ceiling Fan with Light Closet: Built-in FLORIDA ROOM: Indoor/Outdoor Carpet Flooring Window Coverings Patio Table Set Located Off: Living Room SHED/LAUNDRY: 12 x 12 Washer - Whirlpool Dryer - Kenmore Concrete Flooring Shelving Located Off: Carport EXTERIOR: Aluminum Siding Single Pane Windows Single Carport Gutters Roof Type: Metal AC: Bryant COMMUNITY: Clubhouse with Community Room Swimming Pool Shuffleboard Courts Horseshoes Laundry Facility Billiard Room Library Boat/RV Storage Waterfront Properties The above information and the condition of this property is not guaranteed. All measurements are approximate. It is the buyer's responsibility to confirm all measurements, current fees, current lot rent, rules and regulations, or pass-on costs associated with this home, and particular park with the community office. This mobile home is sold "As Is" as described in the description above. This mobile home is sold in as is condition with no warranties or guarantees.

View More