2003 Skyline
Manufactured Home for Sale

Riverview, FL

Return to List Back to List
2003 Skyline Mobile Home For Sale

Buy: $249,900

  • 2 Beds
  • 2 Baths
  • Listed: This Week

Additional Info

  • Lot Rent: $655/per month

Home Details

Drywall Ceilings Drywall Walls Garage Carport Storage Shed
Gutters Patio Ceiling Fan Skylight Central Air
Walk-in Closet Laundry Room Pantry Sun Room Electric Heat
Garbage Disposal Microwave Oven Refridgerator Dishwasher
Clothes Washer Clothes Dryer

Home Location

Hacienda Heights 55 Plus Community (Age-Restricted 55+)
10825 El Toro Dr
Riverview, FL 33569

Seller Contact

Central Florida Mobile Home Sales Inc.
Michael Regal
8134194380 (813) 419-4380
Send Email to Seller


Home Description

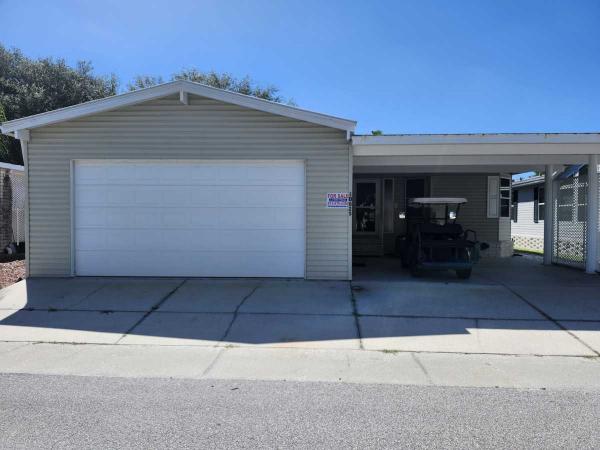
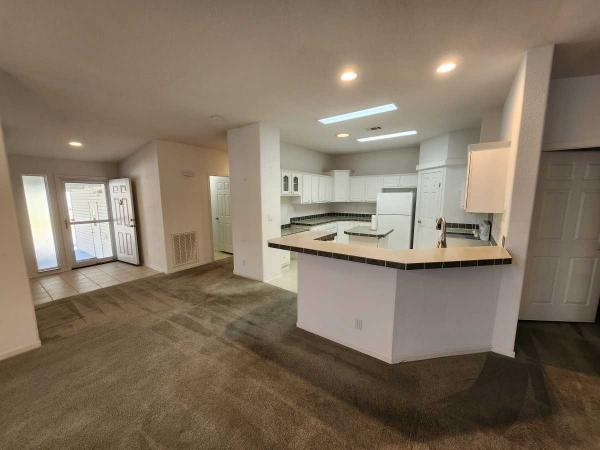
55+/03/2BD2BA/2000SQ/ATTACHED 2 CAR GARAGE/OPEN FLOOR PLAN Looking for the one that feels like a house for sure this is it. From the two car attached garage to the all open floorplan with a entrance foyer and a den immediately inside the front door this one is truly a gem in tis wonderful 55+ community that is fully loaded full of amenities and daily senior active activities for a monthly fee of only $655.00 includes all the parks amenities property taxes and garbage pickup twice weekly at the home. This one offers a carported drive and an attached teo car garage with added handicap ramp add all extra wide doors and updated walk-in showers this one is ready for whatever life brings. This home sits on a perimeter lot backed up to a privacy fence sperating the yard from the residential community behind allowing you a semi private back yard area with no home directly behind. Entering this home from the garage brings you directly into the private laundry room through to the open kitchen with breakfast bar area, tons of cabinets, a center island, and complimented by a full appliance package. Just off the kitchen is a couffered ceiling dining room all open to the very large living room. off the rear of the home at the back of the living room is an all enclosed lanai under separate AC entered throuh sliding glass door wall. Out the back door of the enclosed lanai is an attached screen lanai that overlooks the back yard providing that semi private experience. Off the living room is also the king sized master suite with a walk-in closet and an en-suite offering a double sink vanity, and a walk-in shower. Off the kitchen area just past the laudry room is the main bath offering a newly installed additional walk-in shower. Off the end of the hall is the queen sized guest bedroom with a standard closet. You want to hurry this is an extremely rare find within a senior active community like Hacienda Heights.

View More