1981 Fleetwood
Manufactured Home for Sale

Las Vegas, NV

Return to List Back to List
1981 Fleetwood Mobile Home For Sale

Buy: $69,900

  • 2 Beds
  • 2 Baths
  • Listed: Yesterday
  • Serial # CAFL2ABBB19092558

Additional Info

  • Lot Rent: $1050/per month
  • Prop Taxes: $25.46/per month


Home Location

Cabana (Age-Restricted 55+)
5303 E Twain Ave
Las Vegas, NV 89122

Seller Contact

Scott Sunada
8082854958 (808) 285-4958
Send Email to Seller


Home Description

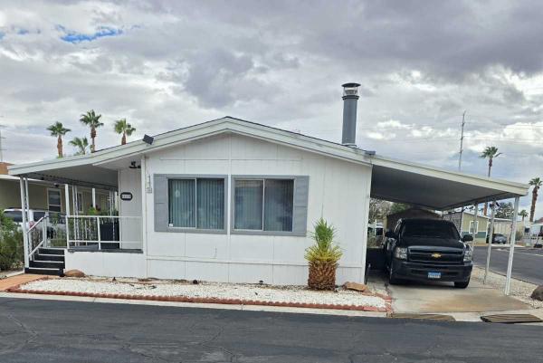
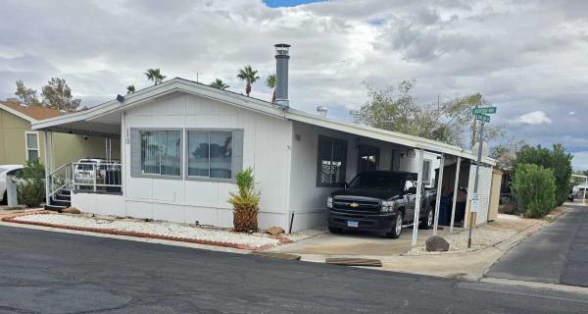
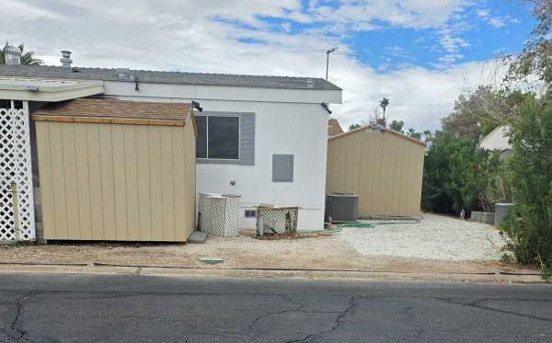
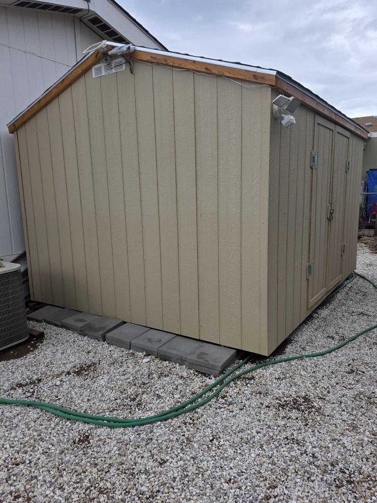
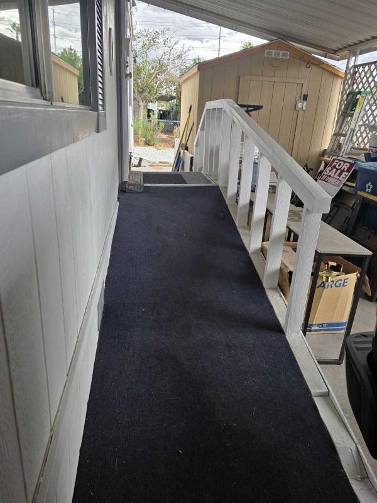
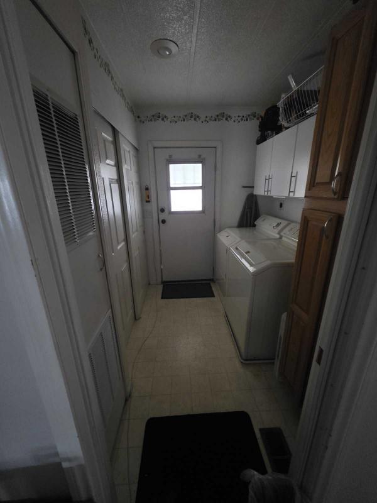
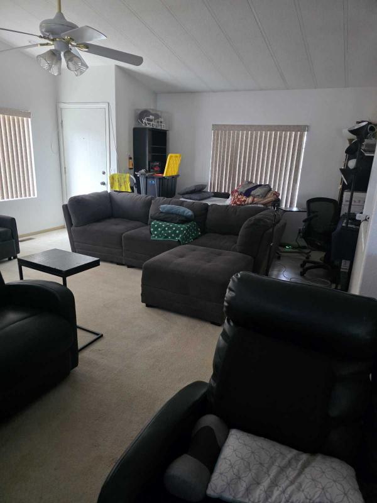
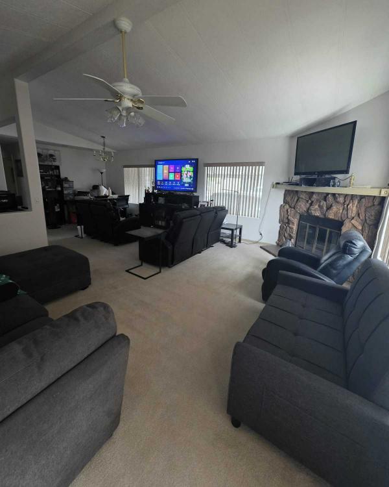
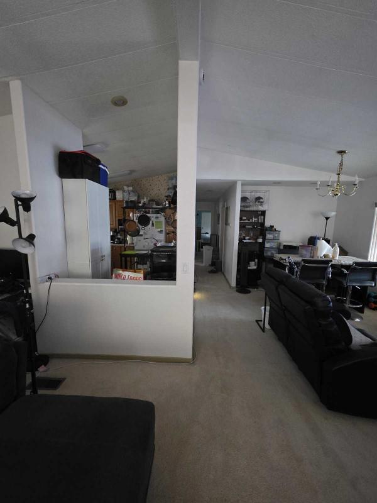
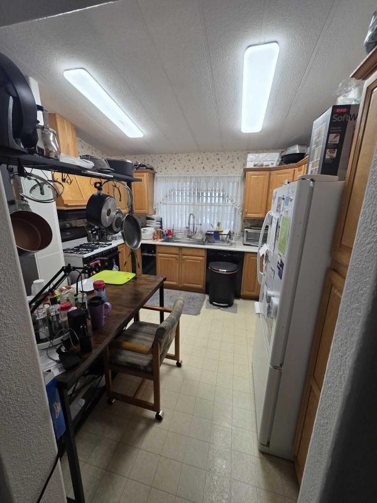
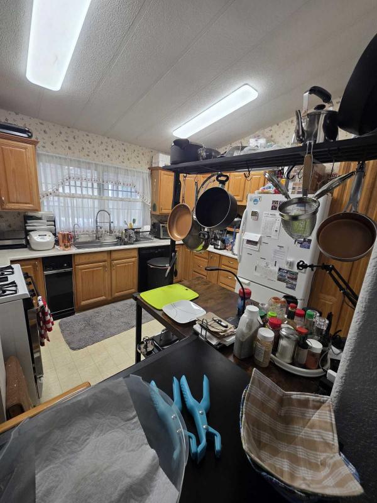
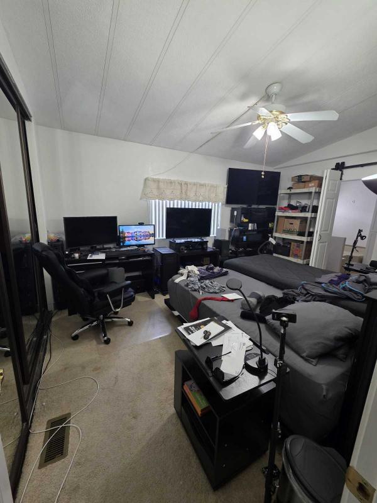
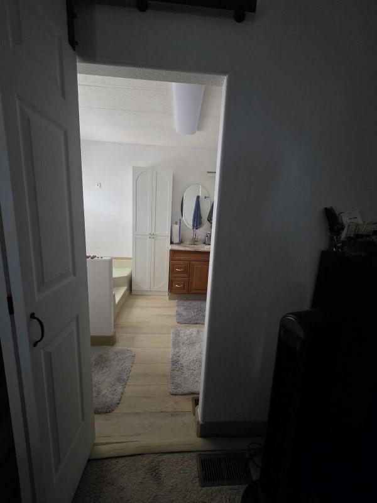
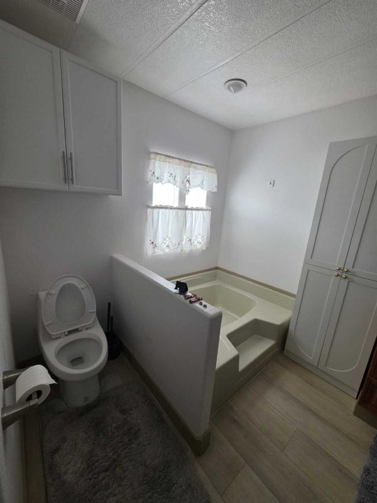
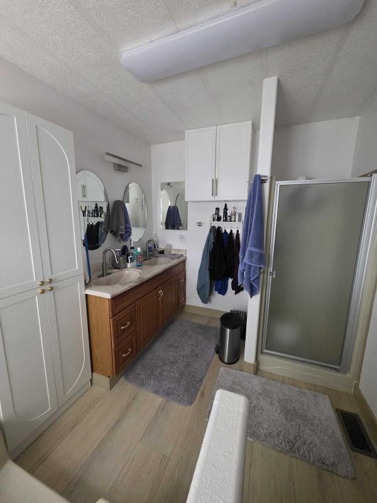
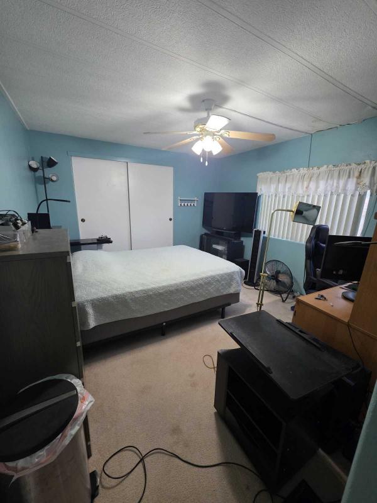
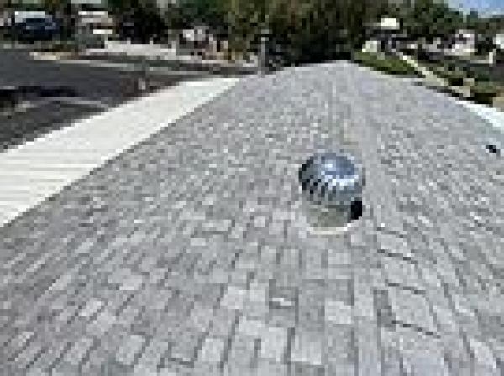
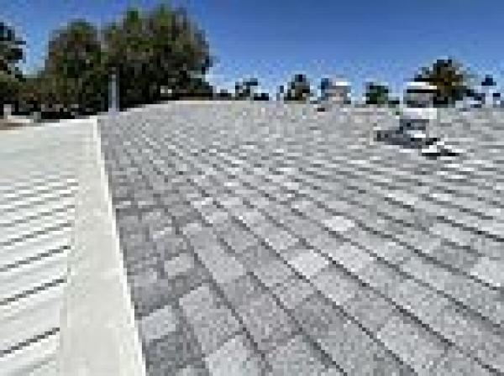
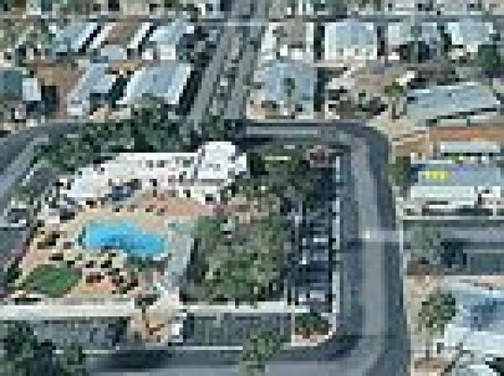
For Sale By Owner. Exceptionally nice 1981 Fleetwood Barrington 56' x 24' 1,344 Sq Ft Double-Wide Manufactured Home, extensively remodeled, fresh paint in and out. Located in beautiful Las Vegas, NV, Cabana Mobile Home Park, Space 113, an age restricted 55+ community. This 2 bedroom 2 bath home has a spacious open concept living area, a very roomy kitchen which contain a breakfast nook, a large single tub sink w/commercial style faucet, an under-sink Reverse Osmosis water filtration system w/80 gallons per day capacity. A gas fireplace in the living room is ideal for those cozy winter evenings. The large master bath has a large garden tub, double vanity, a standalone shower, 3 additional wall cabinets for abundant storage space and a folding, sliding barn door for privacy. A single, retractable clothes line was install for your drying convenience. All the faucets were replaced in the master and guest bathrooms. Interior walls have all been dry walled and freshly painted for that standard home construction look and feel, no unsightly wall seams found in most modular homes. Every single light in the home has been converted to LED to reduce heat, improve efficiency and cost-cutting on energy expenses. There are emergency backup lighting fixtures strategically placed around the home interior with its own onboard backup battery in events of power outages. There are ceiling fans and smoke detectors in every room. All the windows throughout the home have been installed with mirrored reflective security window tinting for enhanced privacy and security as well as reduced exterior heat. Both the front door and carport door are protected by sturdy metal security doors with dead bolts and locking knobs for peace of mind for security and to allow the breeze to flow through the home during cooler seasons. There are motion-detecting floodlights next to the front and back door for enhanced security. The home comes with solar powered LED house numbers at the front and carport for easy identification from the street. This home has a shingled maintenance free roof rather than the roof coating sealant commonly used. Nice size yard can be fenced for containing pets and there are two storage sheds on property, an 8' x 8' at the back of the carport and a 12' x 10' at the back of the house, providing plenty of extra exterior storage. Each shed is lined with wall and ceiling fiberglass insulation and are each equipped with solar powered interior lights. Appliances included: Dishwasher, Garbage Disposal, Gas Range/Oven, Refrigerator, Trash Compactor, Electric Maytag Washer and Dryer. The home is located directly across from the clubhouse and all of the park amenities are just a short walk from your front door. Conveniently, each home has their own mailbox near the front door and trash is collected weekly and bulk pickup every other week. There are two dumpsters at the back of the park for extra trash disposal. Space rent is $1,050 and includes water/sewer and trash services.

View More