1989 GLEN
Mobile Home for Sale

Mulberry, FL

Return to List Back to List
1989 GLEN Mobile Home For Sale

Buy: $70,000

  • 3 Beds
  • 2 Baths
  • Listed: 1 Month Ago

Additional Info

  • Lot Rent: $805/per month

Home Details

Carport Storage Shed Gutters Ceiling Fan Central Air
Pantry Microwave Oven Refridgerator Dishwasher
Clothes Washer Clothes Dryer

Home Location

Spring Hill Estates
168 Sabel Ln.
Mulberry, FL 33860

Seller Contact

Pelican's Nest Mobile Home Sales, LLC.
Libby Campbell
8638373116 (863) 837-3116
Send Email to Seller


Home Description

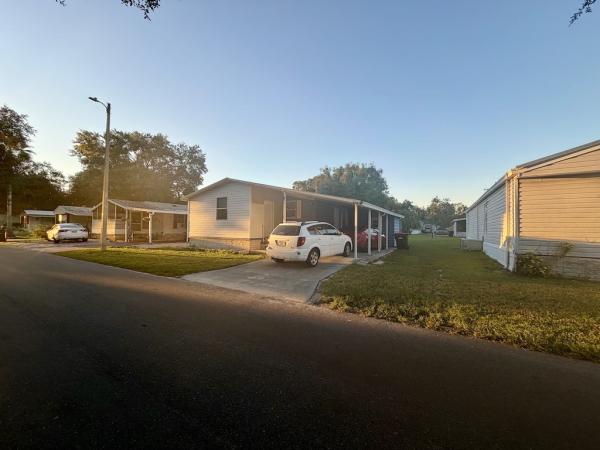
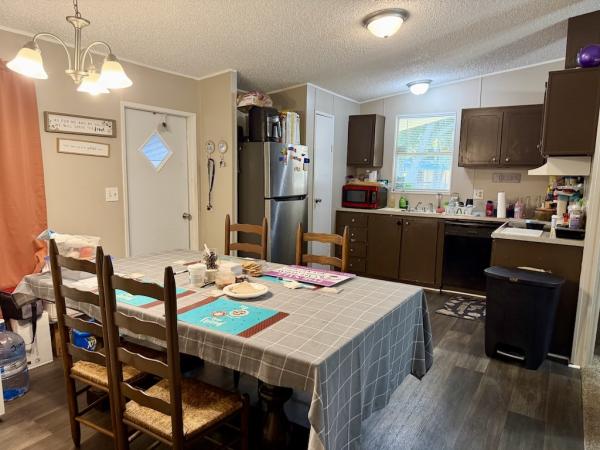
NEED EXTRA SPACE WITHOUT STRETCHING YOUR BUDGET? THIS HOME GIVES YOU OPTIONS! Featuring 3 bedrooms and 2 bathrooms, this home offers flexibility for buyers who need room to spread out and make a space their own. Updated paint and flooring give the home a refreshed feel, creating a great starting point for your personal style. The third bedroom is an addition and offers extra versatility, whether you need space for hobbies, a home office, guests, or another purpose that fits your lifestyle. Please note that this addition does not have central A/C or a closet, so buyers should consider how the space best fits their needs. The home will be sold unfurnished, giving you a blank canvas to bring in your own furniture and make every room feel like yours. If you've been searching for a home with extra space and the opportunity to add your own finishing touches, this one is worth a closer look! Reach out to an agent today for more information and to schedule your showing. **Home is sold as unfurnished, as is.** Spring Hill Estates is an all-age community located in Mulberry, FL. Within minutes of shopping, restaurants, entertainment, I-4, and more! This community allows a maximum of two pets. Lot rent is $805 per month. Measurements are L x W KITCHEN: 10 x 11 Vinyl Plank Flooring Window Coverings Refrigerator - Frigidaire Range - GE with Vent Hood Dishwasher - Frigidaire (needs replaced) Microwave - Hamilton Beach Wood Cabinets Eat-in Kitchen Pantry - 1 Updates: flooring, cabinets painted LIVING ROOM: 15 x 11 Carpet Flooring Window Coverings Ceiling Fan with Light DINING ROOM: 7 x 11 Vinyl Plank Flooring Window Coverings Chandelier MAIN BATH: 4 x 8 Vinyl Plank Flooring Single Sink Tub-Shower Medicine Cabinet Comfort Height Toilet PRIMARY BEDROOM: 13 x 11 Carpet Flooring Window Coverings Ceiling Fan with Light Closet: Standard PRIMARY BATHROOM: 4 x 7 Vinyl Plank Flooring Window Coverings Single Sink Walk-in Shower Medicine Cabinet Comfort Height Toilet GUEST BEDROOM: 10 x 11 Carpet Flooring Window Coverings Ceiling Fan with Light Closet: Standard THIRD BEDROOM: 9 x 15 Carpet Flooring Window Coverings LAUNDRY/SHED: 7 x 7 Washer - GE Dryer - Roper Concrete Flooring Shelving Located Off: Driveway EXTERIOR: Vinyl Siding Single Pane Windows Single Carport Gutters Roof Type: Metal AC: Central - Brand Unknown COMMUNITY: Clubhouse with Community Room Swimming Pool Playground Basketball Court The above information and the condition of this property is not guaranteed. All measurements are approximate. It is the buyer's responsibility to confirm all measurements, current fees, current lot rent, rules and regulations, or pass-on costs associated with this home, and particular park with the community office. This mobile home is sold "As Is" as described in the description above. This mobile home is sold in as is condition with no warranties or guarantees.

View More