1996 Palm Harbor Homes
Manufactured Home for Sale

Henderson, NV

Return to List Back to List
1996 Palm Harbor Homes Mobile Home For Sale

Buy: $138,900

  • 4 Beds
  • 2 Baths
  • Listed: Yesterday

Additional Info

  • Lot Rent: Unknown
  • Utilities: Unknown
  • Prop Taxes: Unknown

Home Details

Drywall Ceilings Drywall Walls Carport Storage Shed Patio
Thermopane Windows Cathedral Ceiling Ceiling Fan Skylight Central Air
Walk-in Closet Laundry Room Pantry Garden Tub Electric Heat
Garbage Disposal Microwave Oven Refridgerator Dishwasher
Clothes Washer Clothes Dryer

Home Location

Mountain View Nevada (Age-Restricted 55+)
164 Codyerin Dr.
Henderson, NV 89074

Seller Contact

ABC Mobile Homes
Jacqueline Gonzalez-Keith
5625560414 (562) 556-0414
abcmobilehomes.com
Send Email to Seller


Home Description

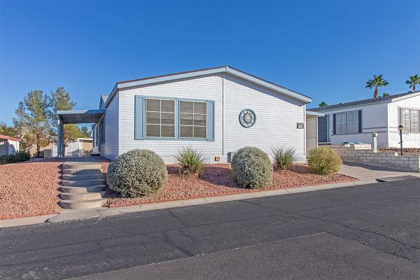
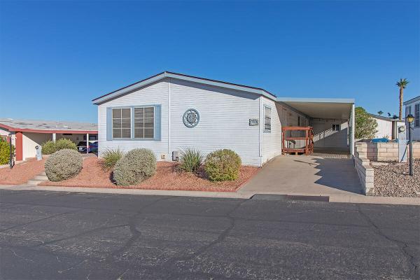
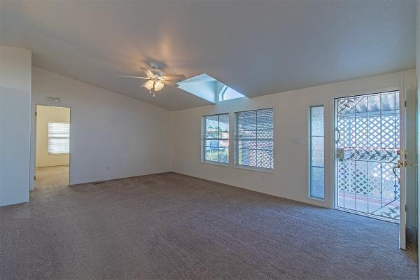
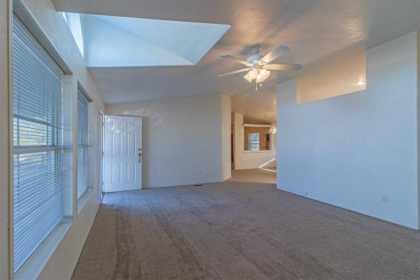
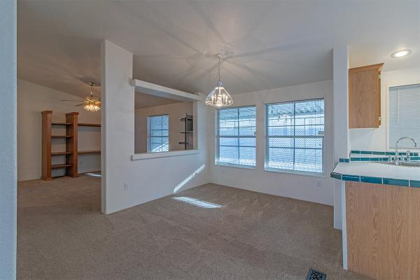
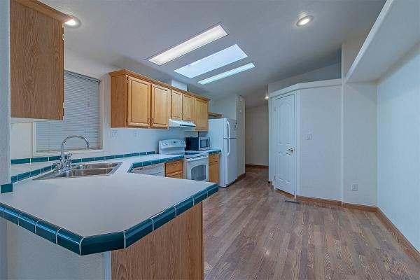
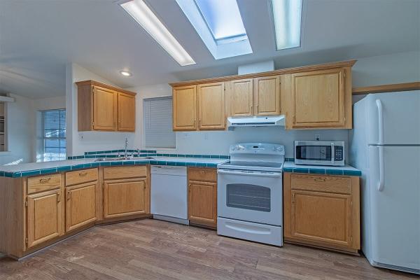
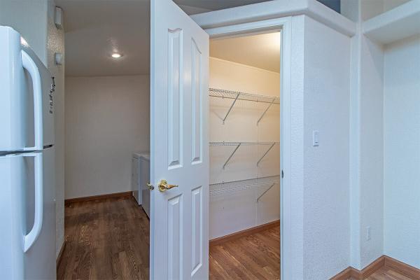
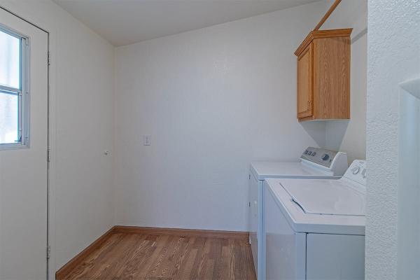
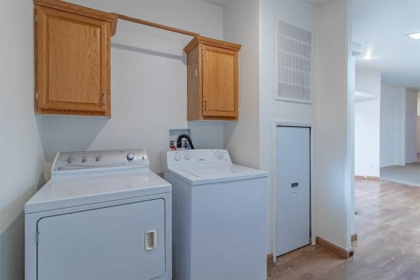
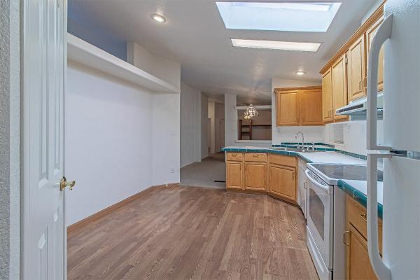
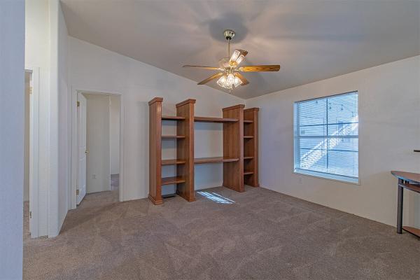
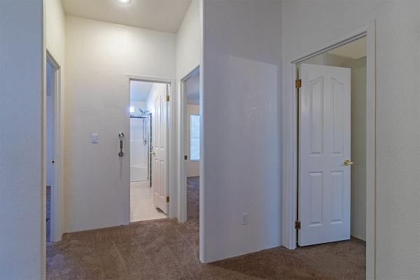
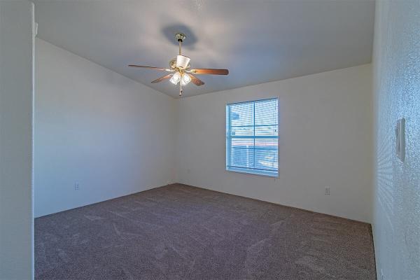
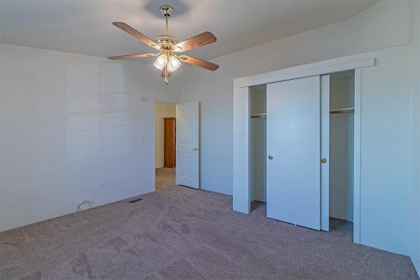
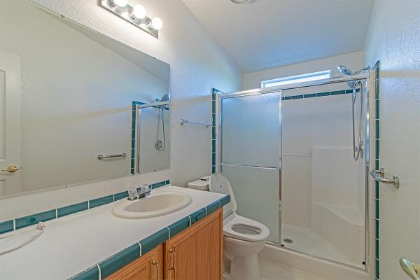
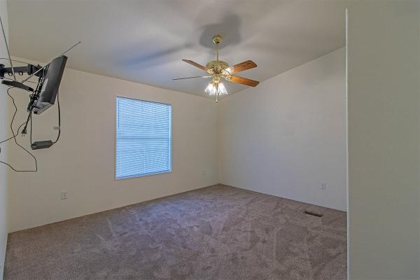
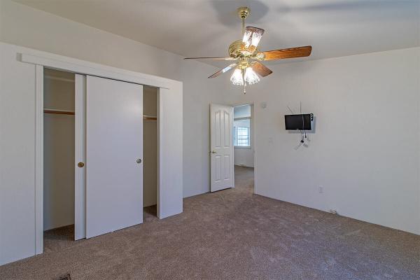
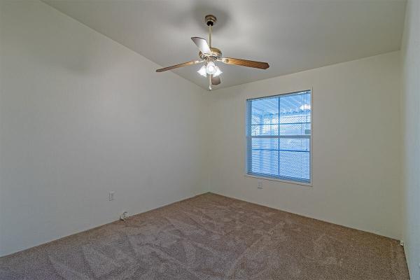
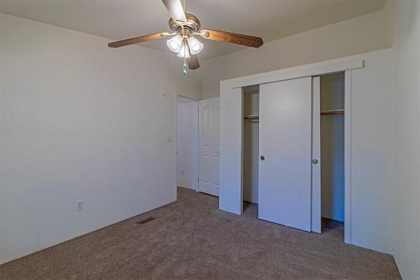
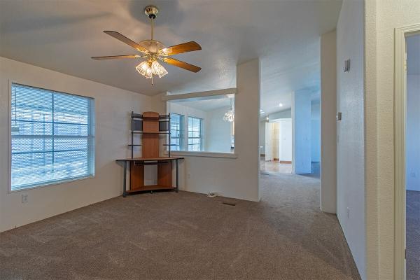
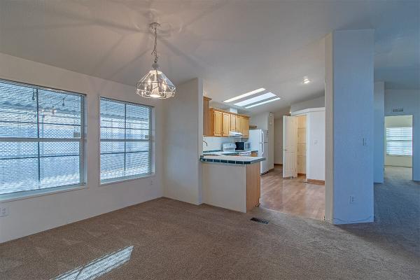
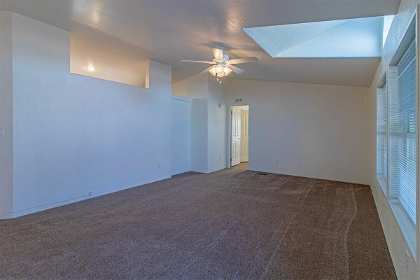
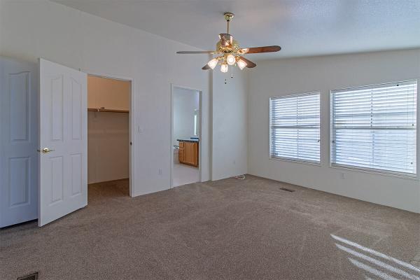
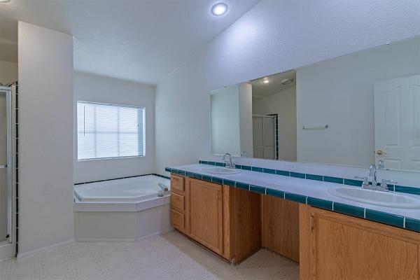
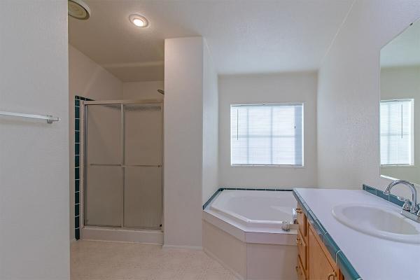
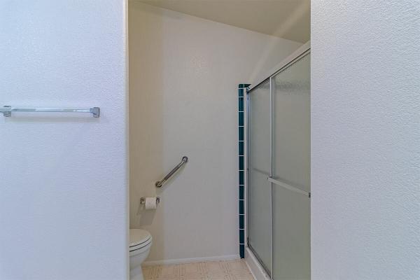
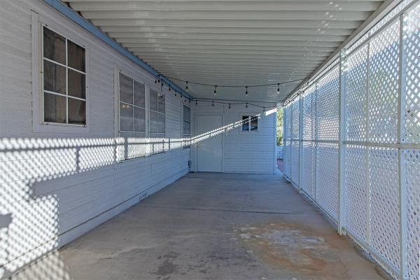
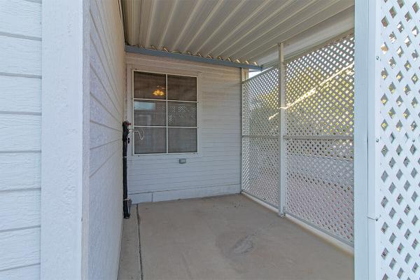
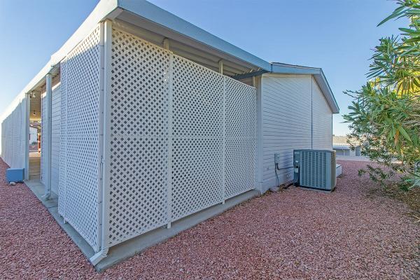
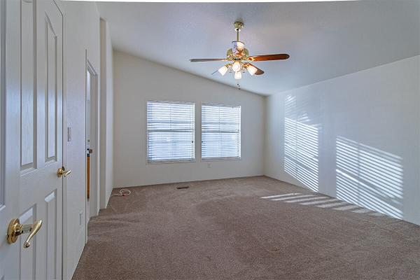
Spacious 4-Bedroom Home for Sale in Mountain View, Henderson, NV Enjoy more room to live, relax, and welcome guests in this move-in-ready 1,792-square-foot manufactured home in Henderson, Nevada. Located in Mountain View, a gated 55+ manufactured home community in Green Valley, this beautifully maintained double-wide combines an expansive floor plan with a convenient retirement lifestyle. With four bedrooms, two bathrooms, and a separate den, this home offers exceptional flexibility. Even better, its 28-foot width provides four additional feet compared with many multi-section manufactured homes. That extra width creates a more spacious feel throughout the home. Immediate Occupancy and a Thoughtful Floor Plan Ready for immediate occupancy, this pristine home has been meticulously maintained. Its ground-set design also offers convenient entry for buyers who prefer fewer steps. The floor plan separates the primary suite from the three guest bedrooms. The primary suite is located at the front, while the guest bedrooms and second bathroom occupy the rear of the home. Between these spaces, the den offers room for hobbies, crafts, an office, or a comfortable family room. Because the home has minimal hallway space, more of its 1,792 square feet can be enjoyed as living space. Vaulted ceilings, tape-and-texture drywall, bull-nosed corners, and six-inch interior walls add to the home's appeal. Furthermore, the approximately one-year-old carpet and fresh-looking interior contribute to its well-cared-for appearance. There are no popcorn ceilings. A Bright Living Room and Well-Equipped Kitchen The front entrance opens into a welcoming living room with two large windows and a dormer window. Natural light brightens the space, while direct access to the dining room, kitchen, and primary suite makes the layout convenient. The kitchen sits between the dining room and separate laundry room. It features hardwood cabinets, generous counter space, recessed lighting, a skylight, and a large walk-in pantry. Existing kitchen appliances are included. The dining area connects naturally with the living room and kitchen, creating an open arrangement for meals and gatherings. Nearby, the separate galley-style laundry room offers additional storage. The existing washer and dryer are included as well. Four Bedrooms, Two Bathrooms, and a Private Primary Suite The king-size primary bedroom features a large walk-in closet and an en-suite bathroom. Enjoy the corner garden tub, separate walk-in shower, double-sink vanity, and sit-down makeup counter. At the opposite end, two king-size guest bedrooms and one queen-size guest bedroom offer generous accommodations. All three feature carpet, reach-in closets with overhead pot shelves, vaulted ceilings, and lighted ceiling fans. The guest bathroom includes a walk-in shower with a sliding enclosure, a large vanity, a sink, and a toilet. Outdoor Space, Storage, and Convenient Features The elevated home-site features low-maintenance desert landscaping, a near-full-length carport, and a covered front concrete patio. A matching storage shed provides additional space, while a small private patio behind the shed offers another place to relax outdoors. Additional features include front and rear steel security doors and a shingle roof installed approximately one year ago. A water loop behind the shed is ready for a potential water softener or filtration system installation. The rear-door ramp was installed for wheelchair access. Since the home is ground-set, the ramp can be removed if it is no longer needed. Mountain View: Gated 55+ Living in Green Valley Mountain View offers a community setting designed for residents aged 55 and older. Amenities include a spacious clubhouse, fitness center, billiards, swimming pool, hot tub, tennis courts, and RV storage. Additionally, nearby shopping, restaurants, parks, and recreation provide convenient options for daily errands and leisure. Searching for mobile homes for sale in Mountain View, Henderson, NV? This extra-wide, four-bedroom manufactured home offers immediate occupancy, a flexible floor plan, and a desirable location in a gated 55+ community. Contact ABC Mobile Homes today to arrange a showing and see what makes this spacious Mountain View home stand out.

View More