2013 Schultz
Manufactured Home for Sale

Casa Grande, AZ

Return to List Back to List
2013 Schultz Mobile Home For Sale

Buy: $165,000

  • 2 Beds
  • 2 Baths
  • Listed: Today
  • Serial # BUC004204AZA
    B

Additional Info

  • Lot Rent: $1/per month


Home Location

Rancho Val Vista Estates (Age-Restricted 55+)
2263 N. Truckle Rd., #2
Casa Grande, AZ 85122

Seller Contact

White Sales
Dana Anthous
6029895744 (602) 989-5744
Send Email to Seller


Home Description

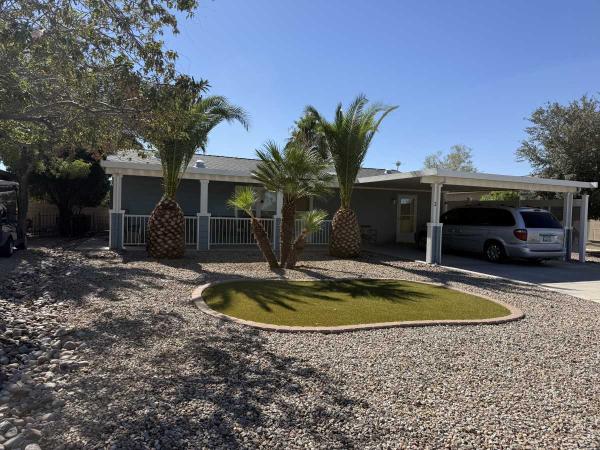
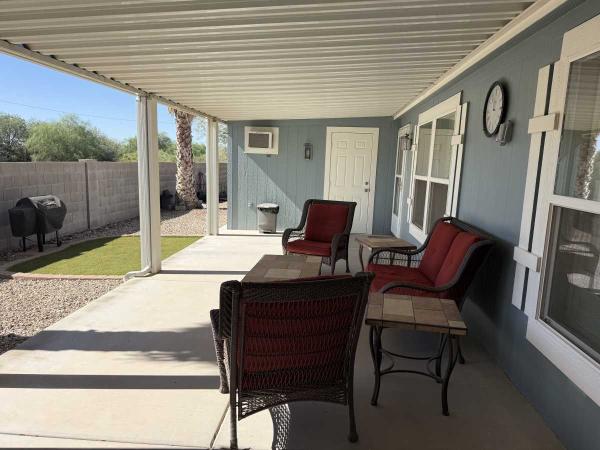
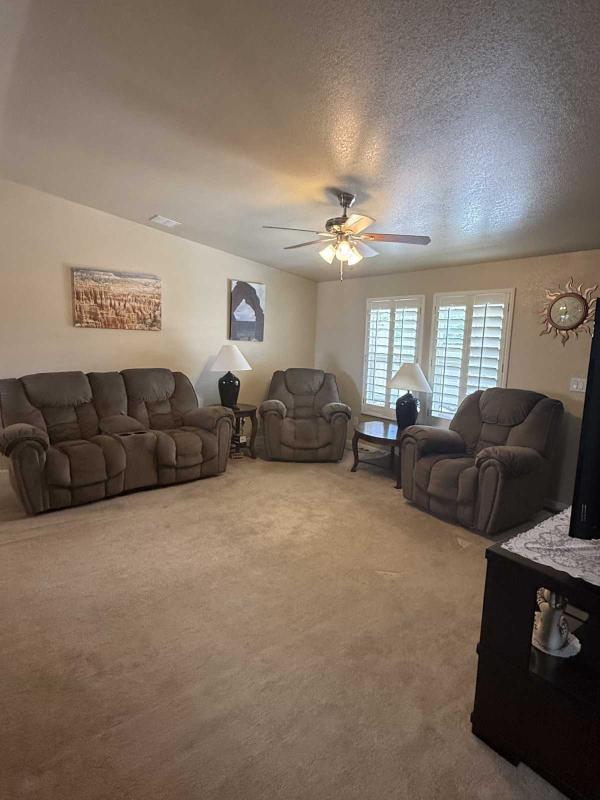
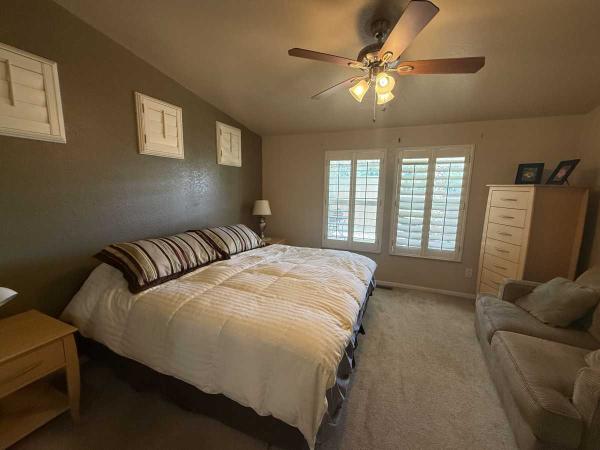
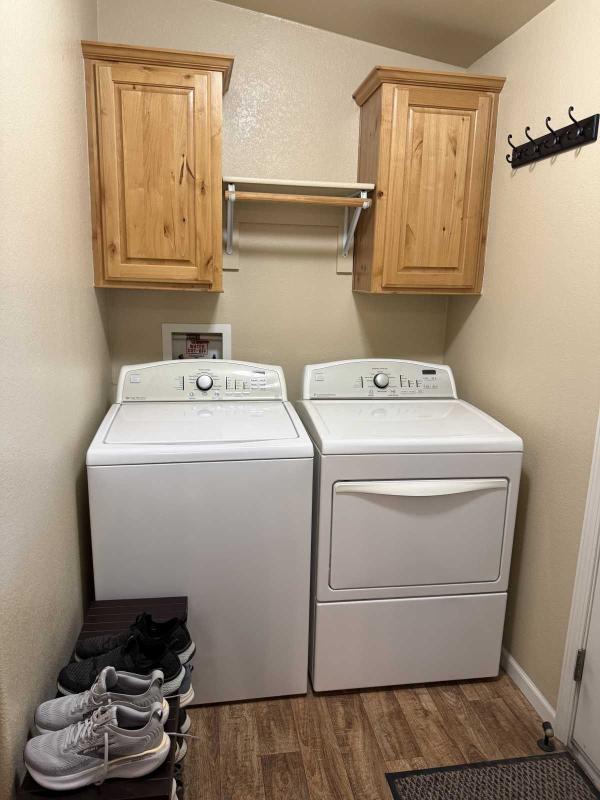
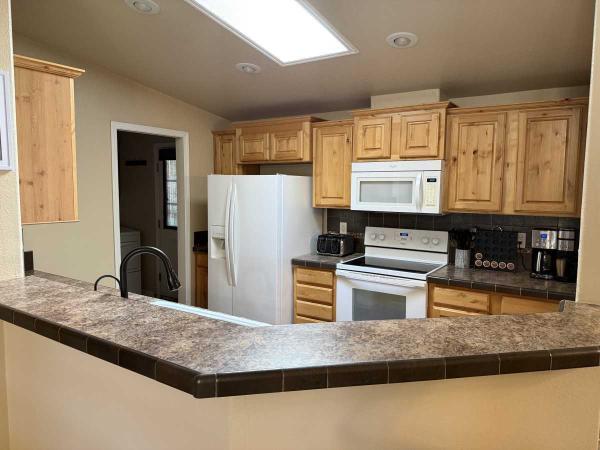
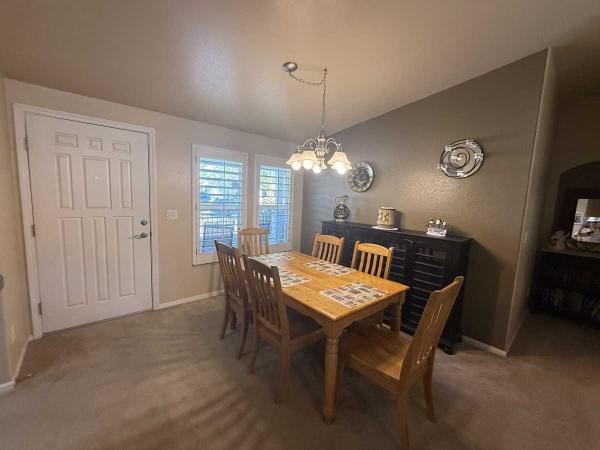
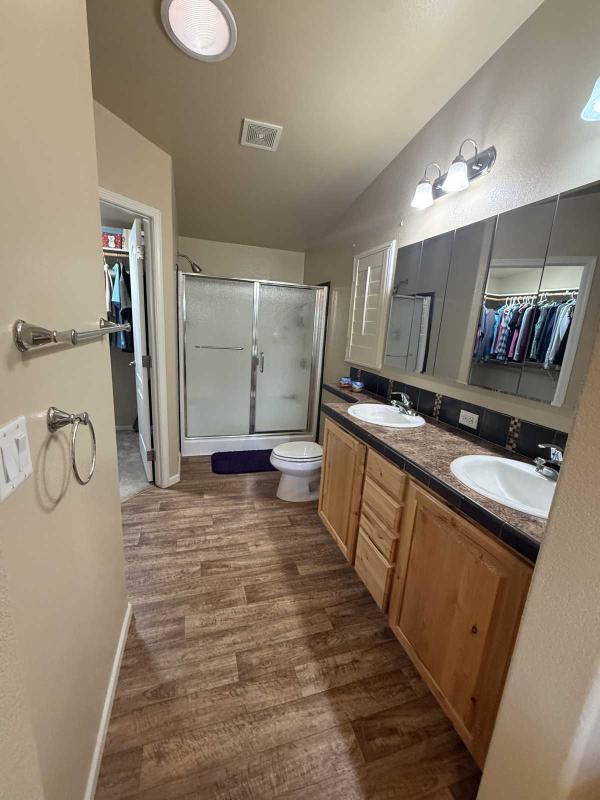
2013 Schult Latigo Lot 2 Rancho Val Vista This is a 2 bd/2ba home in Rancho Val Vista 55+ community sitting on the outer perimeter on a premium lot. The home is blue with white trim the walls are 2x6 construction with R-21 insulation, upgraded roof and cement panel siding. The Dream kitchen Whirlpool package in white includes glass top range, matching microwave and dishwasher, side by side refrigerator which has water and ice on the door and a garbage disposal. Kitchen sink is white and has a goose-neck faucet and reverse osmosis dispenser. The kitchen cabinets are knotty alder with raised panels; base cabs have pull out center drawers. The countertop is formica accented with tile edging and backsplash it also has raised back for bar height seating. The lighting is recessed cans and a skylight, ceiling fans in most other rooms. There are lots of windows for natural light and 4 h "plantations shutters for privacy The laundry room is home to white Kenmore washer and dryer. Conveniently located above are 2 upper cabinets with shelf and hanging rod. Also, in the laundry room there is a full-size pantry and door leading out to the carport. There is a full-size dining room table with 6 chairs for entertaining. This home has a mix of vinyl planks and a neutral-colored carpet, and numerous accent walls. A lovely hallway complete with coat closet leads to the master bedroom. The master bedroom has clerestory windows is spacious and has a ceiling fan. The master bath is adjoined complete with walk-in shower/glass door enclosure, double sinks and a solar tube. There is a walk-in closet, 2 mirrored medicine cabinets and the floor is vinyl plank. The guest bedroom is on the other side of the house it also has a ceiling fan and is close to the guest bath. The guest bath has a tub/shower combo, single sink and vinyl plank flooring, matching cabinetry and countertop. This is a side set home with the front having fully covered awning, there are 3 raised 9 panel exterior doors with glass and screen doors. The back also has covered private patio and custom shed to match the house. The shed is home to Kenmore water softener, controls for irrigation system, and a window size A/C and of course electric. There are built-in upper cabs, peg board to hang things, and a work bench. The landscape is mature desert, there is' a low fence enclosure for small pets. The carport has vinyl fence for private seating. This home is offered furnished however (some items in pics are not transferring). The asking price is $165,000.00 call Dana to schedule your viewing

View More