2017 Skyline
Mobile Home for Sale

Rosemount, MN

Return to List Back to List
2017 Skyline Mobile Home For Sale

Buy: $59,900

  • 3 Beds
  • 2 Baths
  • Listed: This Week
  • Serial # FX300284J

Additional Info

  • Lot Rent: Unknown
  • Utilities: Unknown
  • Prop Taxes: Unknown

Home Details

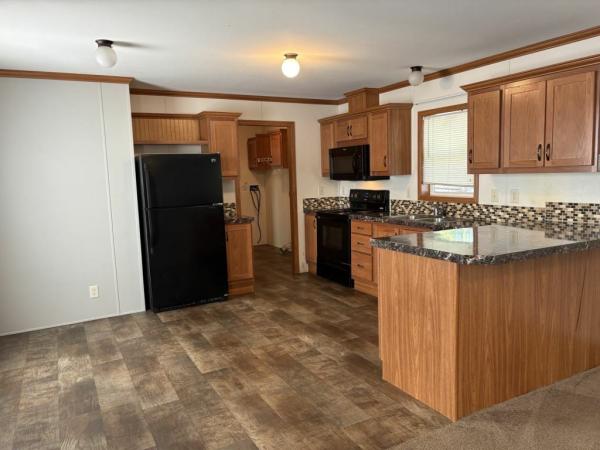
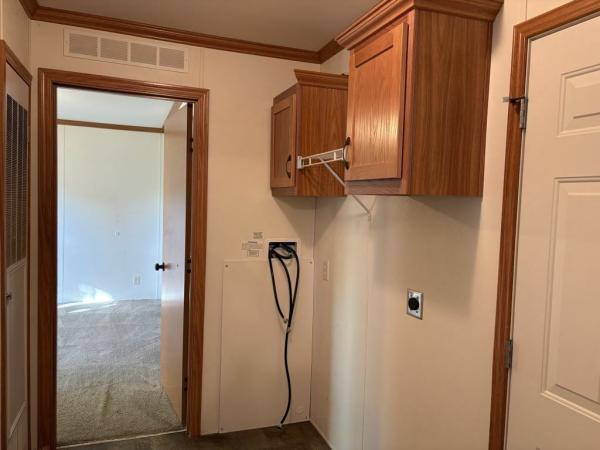
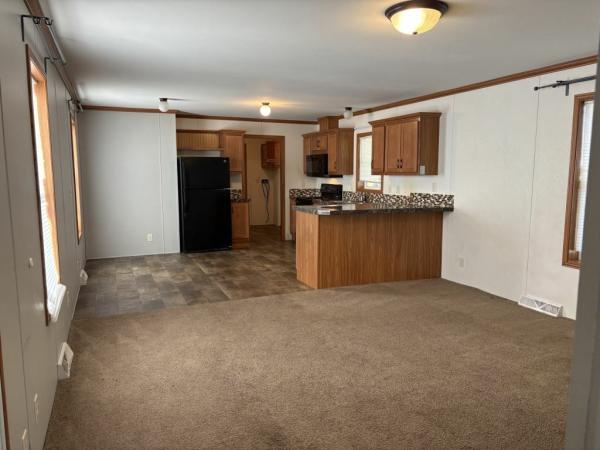
Laundry Room Microwave Refridgerator Dishwasher

Home Location

Rosemount Woods
13965 Broughshane Avenue
Rosemount, MN 55068

Seller Contact

Rosemount Woods
Rosemount Woods Sales
8554769339 (855) 476-9339
www.mymhcommunity.com
Send Email to Seller


Home Description

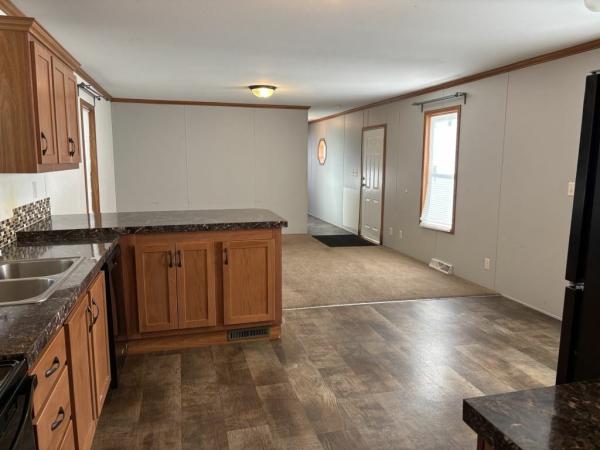
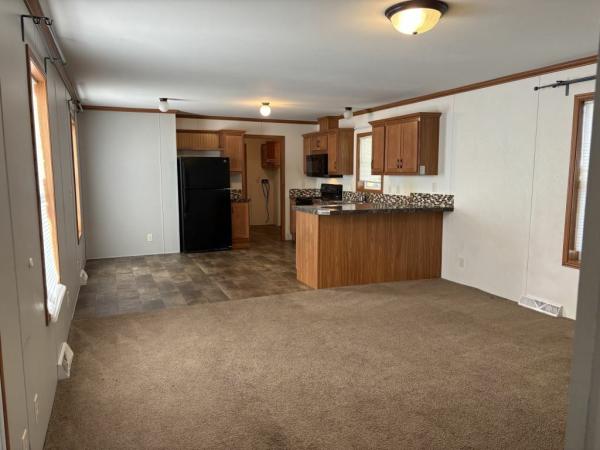
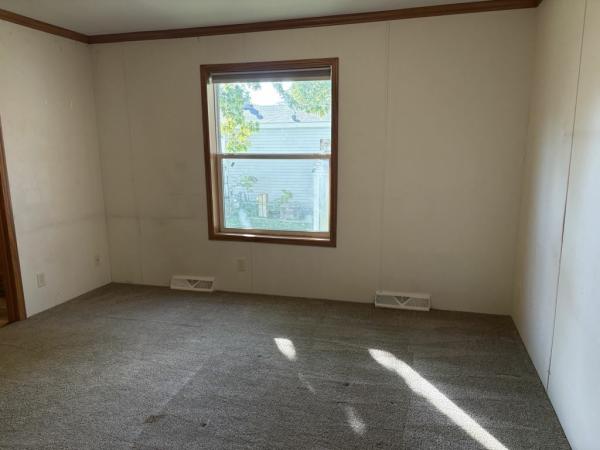
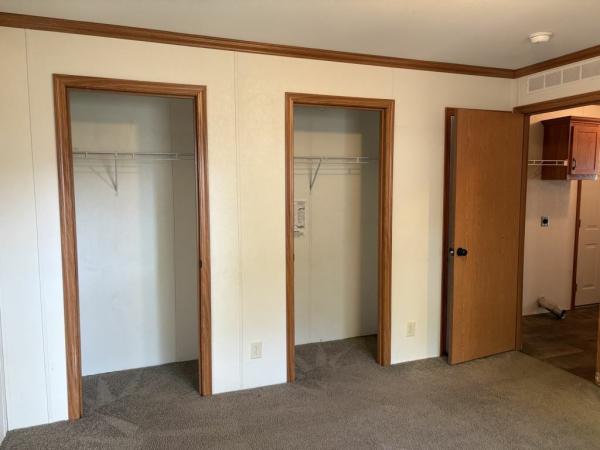
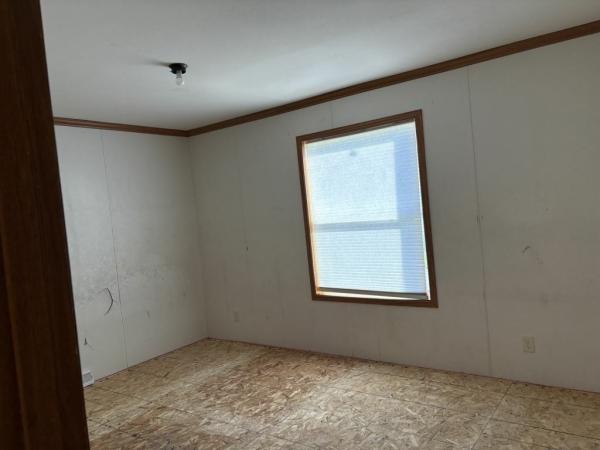
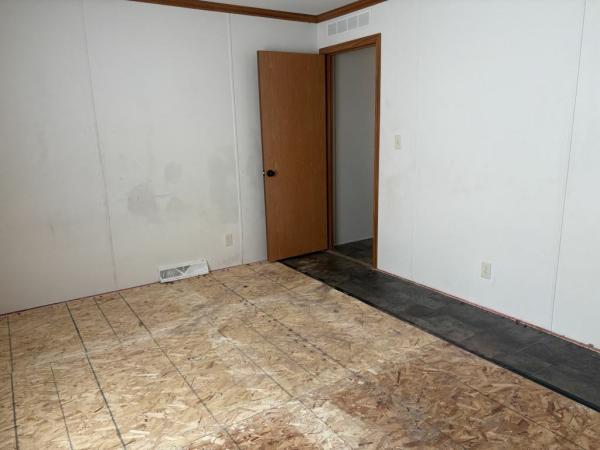
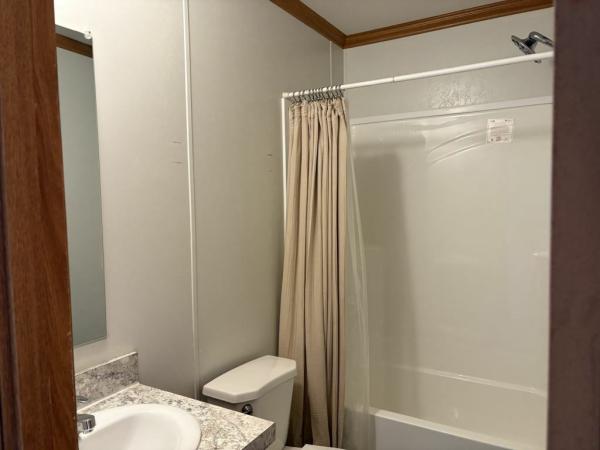
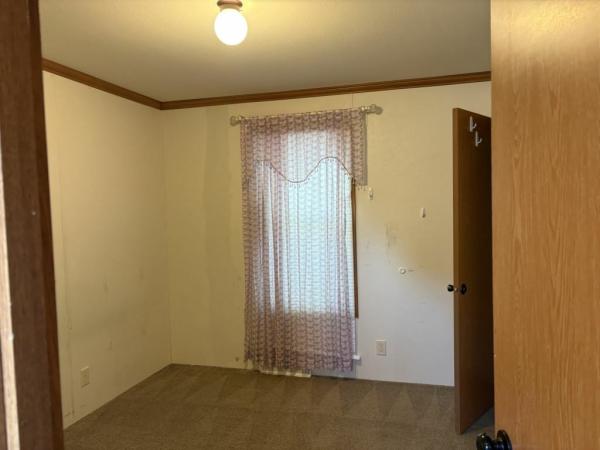
Unlock the potential in 2.00 sq ft 3-bedroom, 2-bath fixer-upper home located in Rosemount Woods an active and vibrant an all- age community. Located in Rosemount, this property is perfect for investors, flippers, or savvy buyers looking for a project with strong upside potential. The home needs work but good bones throughout. It presents a rare opportunity to renovate to your taste or maximize resale value in a strong housing market. Features include a spacious backyard with room for landscaping, extending a deck that will be great for entertaining family and friends. Rosemount Woods residents' access to a large playground, and basketball courts just to name a few. This community is centered around baseball parks, walking trails, golfing, a picnic pavilion and top tier schools and our charming downtown that provides a variety of family own eateries, pizza pubs, and community concerts just to name a few that are great for families to enjoy. Keep in mind with the right vision and TLC, this handyman special could use some love and is priced to reflect it. Bring your imagination and roll up your sleeves: room-by-room or all at once. Sold as-is. Don't miss your chance to turn this property into your next project. Call today to schedule a walk-through. Homes may require repairs and improvements to satisfy the community rules and visual standards. This home is in a land-leasing community; monthly site rent fees apply.This home features the following amenities: Gas Stove, Split Floor Plan, Front Porch, Central Heat/AC, Island Kitchen, LED Lighting, Primary Bedroom en suite, Washer/Dryer Hookups, Ceiling Fans, Walk-In Shower, Oversized yard.

View More