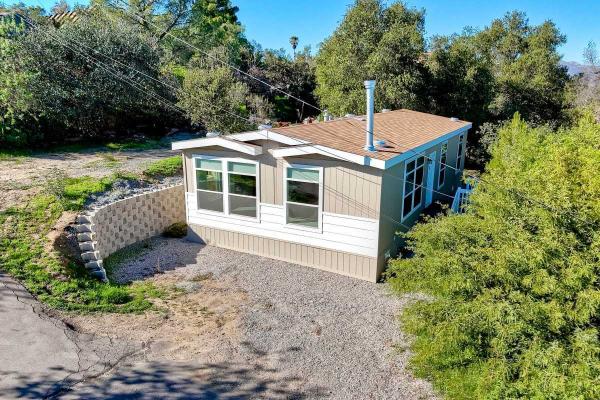
2025 Fleetwood
Manufactured Home for Sale

Alpine, CA

Return to List Back to List
2025 Fleetwood Mobile Home For Sale

Buy: $100,000

  • 2 Beds
  • 2 Baths
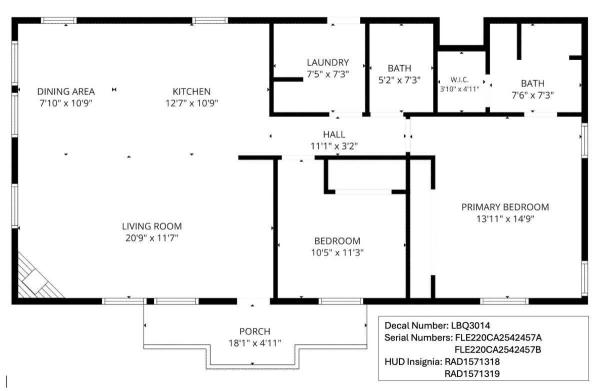
  • 24 x 48 Fleetwood 220CL24483E
  • Alpine, CA 91901
  • Listed: Today
  • Serial # FLE220CA2542457A
    FLE220CA2542457B
Additional Info

  • Lot Rent: Unknown
  • Utilities: Unknown
  • Prop Taxes: Unknown


Home Location

1052 Ranchito Vista
Alpine, CA 91901

Seller Contact

Sales center
Lynn More
6199973430 (619) 997-3430
Send Email to Seller


Home Description

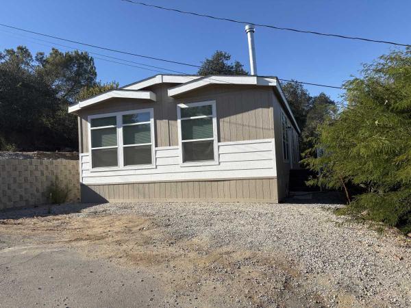
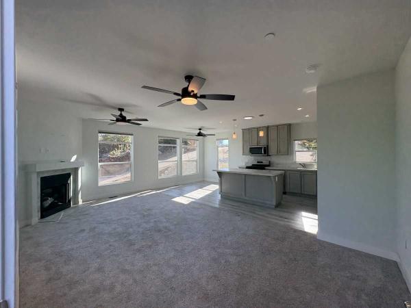
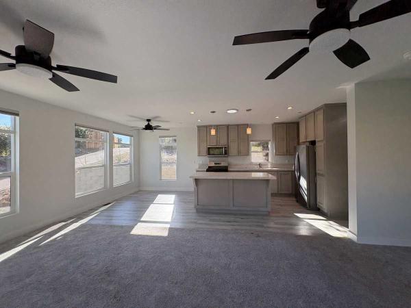
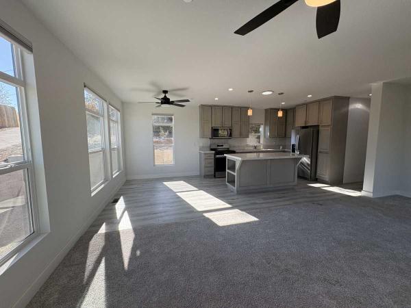
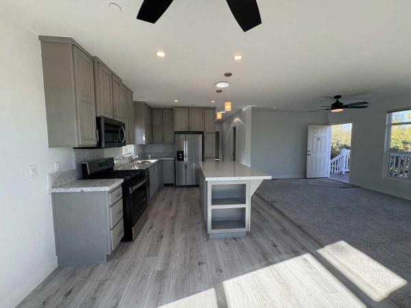
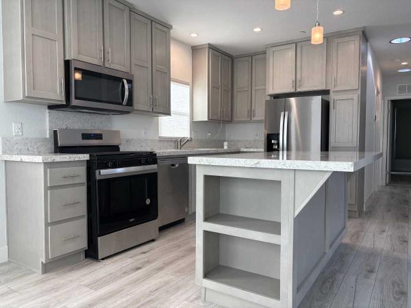
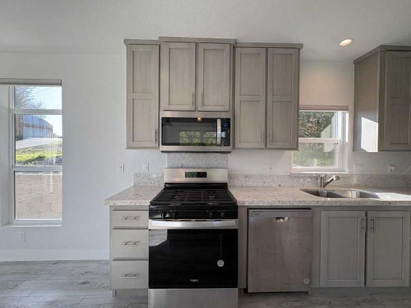
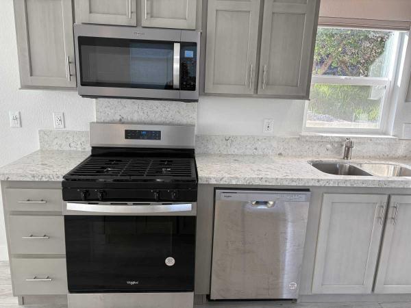
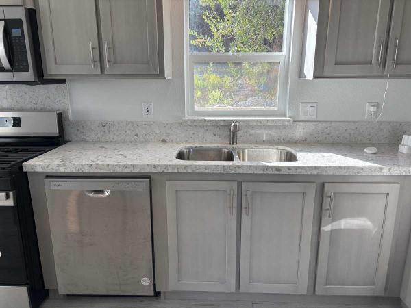
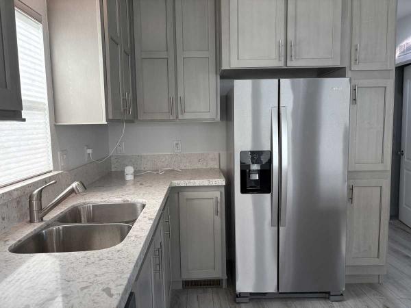
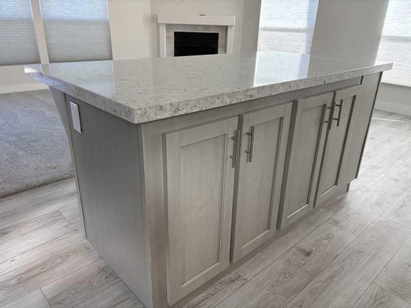
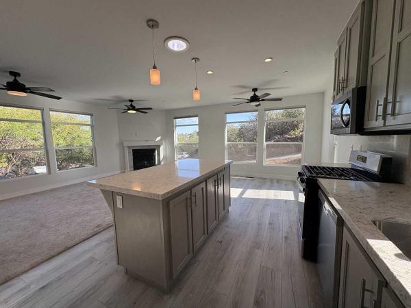
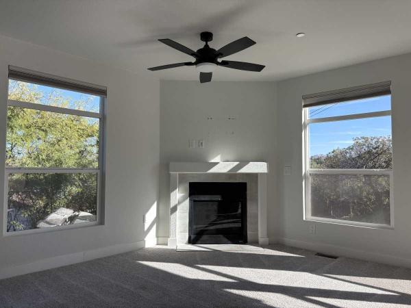
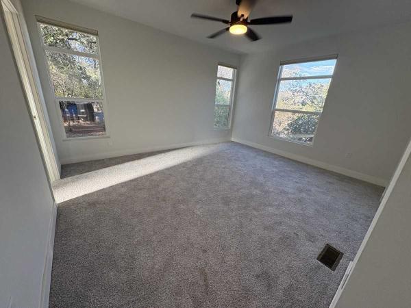
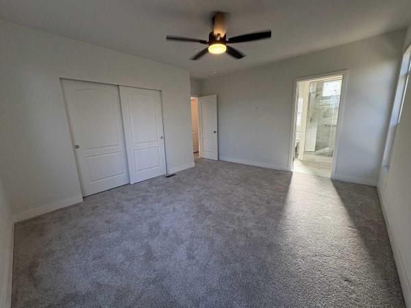
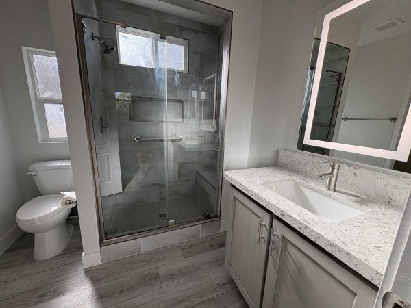
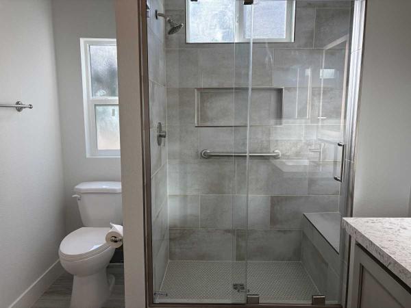
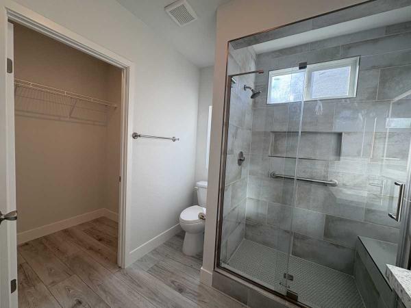
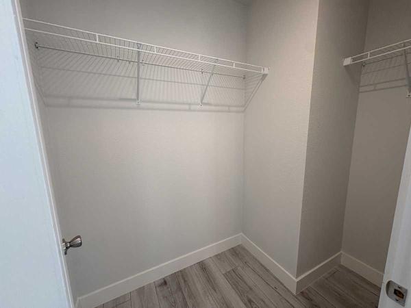
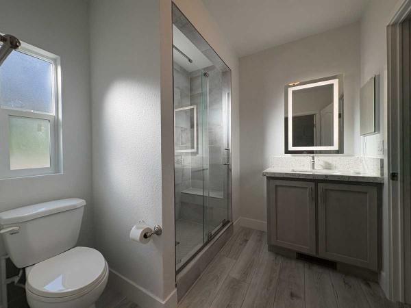
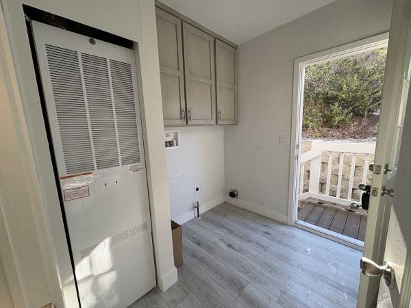
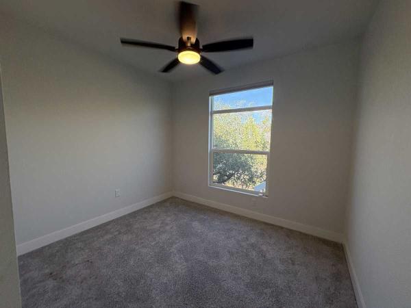
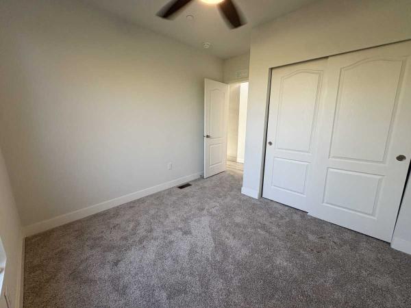
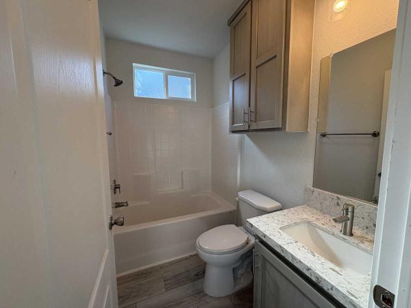
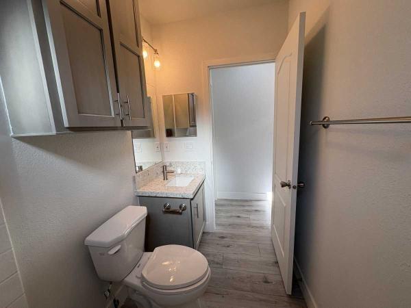
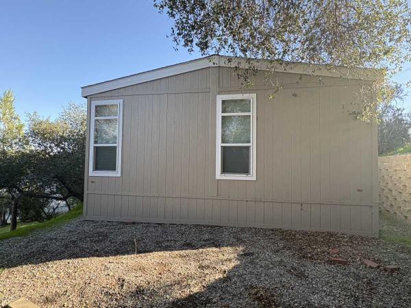
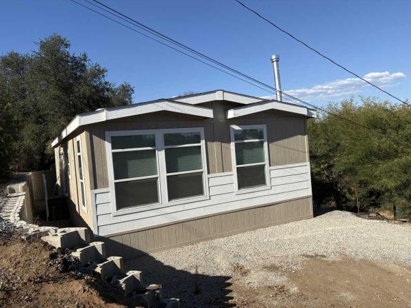
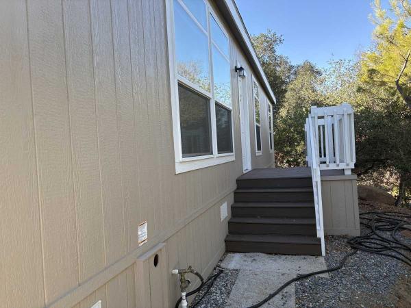
Here's a great opportunity to own a fully equipped 2025 Fleetwood 2B/2B, 1152 sf Manufactured home for just $100,000 plus moving costs. Walk through the front door into the light, bright, open concept living room, dining room and kitchen complete with an island. The cabinetry in the kitchen has maple-lined drawer boxes, nickel pulls, and they extend to the ceiling with crown molding to give a polished finished look with plenty of storage. The island provides casual seating, additional countertop space, and storage. Uniform stainless steel Whirlpool appliances include a Refrigerator with in-door water and ice, 4-burner Self-Cleaning Gas Range, Dishwasher, and Microwave. The kitchen has 2 pendant light fixtures over the island, recessed lighting, a solar tube, and plentiful windows for nature lighting, to create the ambiance you desire. The living room, dining room, and both bedrooms all have ceiling lights/fans that are on dimmer switches. The gas fireplace adds a warmth to the look and feel of the living room. Throughout the home are Kirsch motorized blinds that can be controlled independent of each other or simultaneously by room, using a remote control or by the Kirsch app on your phone. The flooring in the home is luxury vinyl plank and upgraded carpet and carpet padding. The vanities in both bathrooms match the kitchen's cabinetry with quartz countertops, nickel pulls and nickel fixtures. The hallway bathroom has a Tub/Shower, the primary bathroom has a walk-in tile shower from floor to ceiling tile, a built-in bench seat and sizable shower niche, and there is a walk-in closet. The 6 panel doors and nickel knobs add a cohesive touch along with the rest of the home. The laundry room has been plumbed and wired for a washer and a gas dryer. There is a 56 BTU Gas furnace with a smart, programmable Ecobee thermostat. On the outside, the home has LP SmartSide Panel Siding which is a specially engineered wood product where the resins, waxes, and borate protects against moisture, rot, and termites. To meet WUI California Fire Area Home, the paneling is backed by either 5/8" Gypsum Wallboard or LPFlameBlock Fire-Rated Sheathing. Additional Wildfire protection includes Non-Vented Soffits and the customary Trimeline Ridge Vents were replaced with Mushroom Vents - both upgrades serve as ember-resistant safeguards for high-fire areas. Inside combination Smoke/Carbon Monoxide Detectors are in the living room, hallway, and each of the two bedrooms, and sprinklers throughout the inside of the home. This is a rare find, don't miss it!

View More